
Page 129Scan 66 of 83
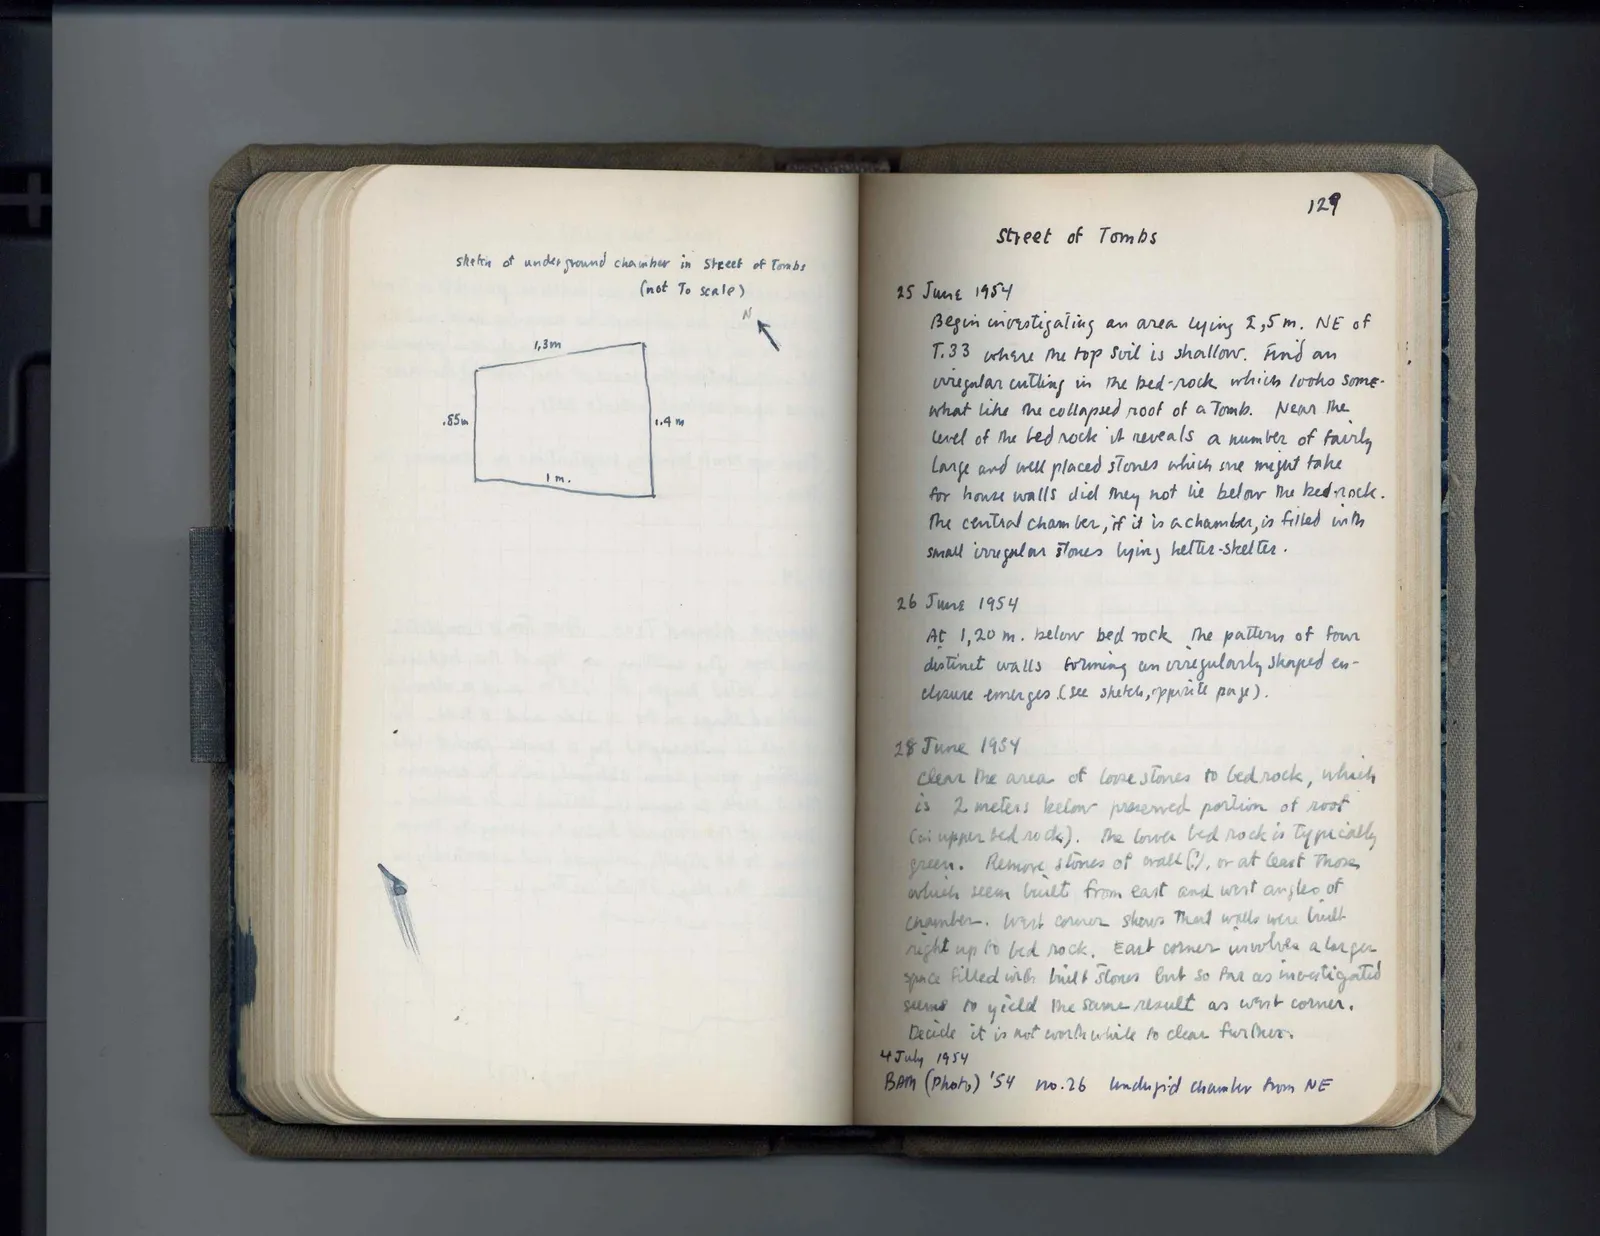
Sketch of underground chamber in Street of Tombs (not to scale)
Drawing: plan of quadrilateral chamber; labels: 1,3 m, 1.4 m, 1 m., .85 m, N [arrow
Right page
Street of Tombs
25 June 1954 Begin investigating an area lying 2,5 m. NE of T.33 where the top soil is shallow. Find an irregular cutting in the bed-rock which looks somewhat like the collapsed roof of a tomb. Near the level of the bed rock it reveals a number of fairly large and well placed stones which one might take for house walls did they not lie below the bed-rock. The central chamber, if it is a chamber, is filled with small irregular stones lying helter-skelter.
26 June 1954 At 1,20 m. below bed rock, the pattern of four distinct walls forming an irregularly shaped enclosure emerges (see sketch, opposite page).
28 June 1954 Clear the area of loose stones to bed rock, which is 2 meters below preserved portion of roof (or upper bed rock). The lower bed rock is typically green. Remove stones of wall (?), or at least those which seem built from east and west angles of chamber. West corner shows that walls were built right up to bed rock. East corner involves a larger space filled with built stones but so far as investigated seems to yield the same result as west corner. Decide it is not worthwhile to clear further.
4 July 1954 BAM (photo) '54 no.26 undugpid chamber from NE
65 figures hard to readstruck struck outadded written in above” jug ditto, and what it repeatsword reading not certain