
Page (103)Scan 53 of 83
Right page
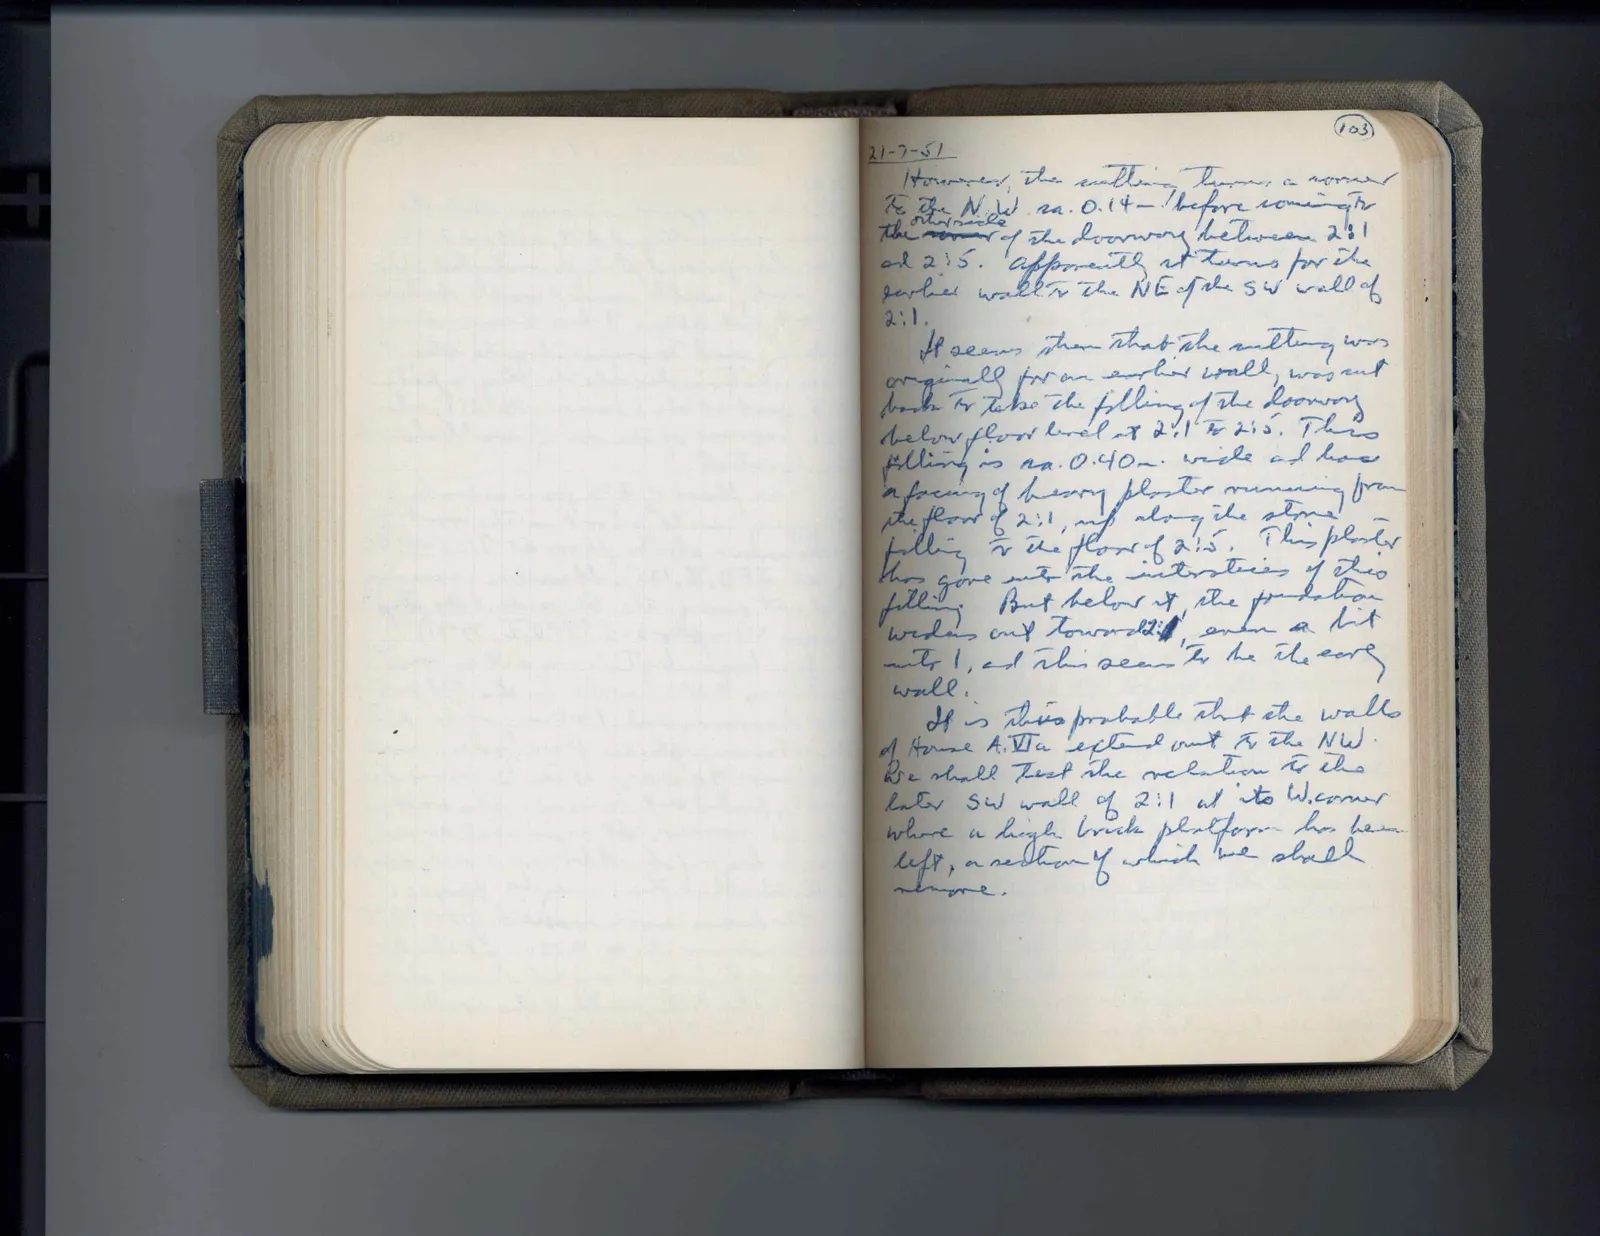
21-7-51 However, the cutting turns a corner to the N.W. ca. 0.14m. before coming to the corner outward of the doorway between 2:1 and 2:5. Apparently it turns for the earlier wall to the NE of the SW wall of 2:1.
It seems then that the cutting was originally for an earlier wall, was cut back to take the filling of the doorway below floor level of 2:1 & 2:5. This filling is ca. 0.40m. wide and has a facing of heavy plaster running from the floor of 2:1, up along the stone filling to the floor of 2:5. This plaster has gone into the interstices of this filling. But below it, the foundation widens out toward 1, even a bit into 1, and this seems to be the early wall.
It is thus probable that the walls of House A.VIIa extend out to the NW. We shall test the relation to the later SW wall of 2:1 at its W. corner where a high brick platform has been left, a section of which we shall remove.
65 figures hard to readstruck struck outadded written in above” jug ditto, and what it repeatsword reading not certain