
Page 86Scan 50 of 83
20:13
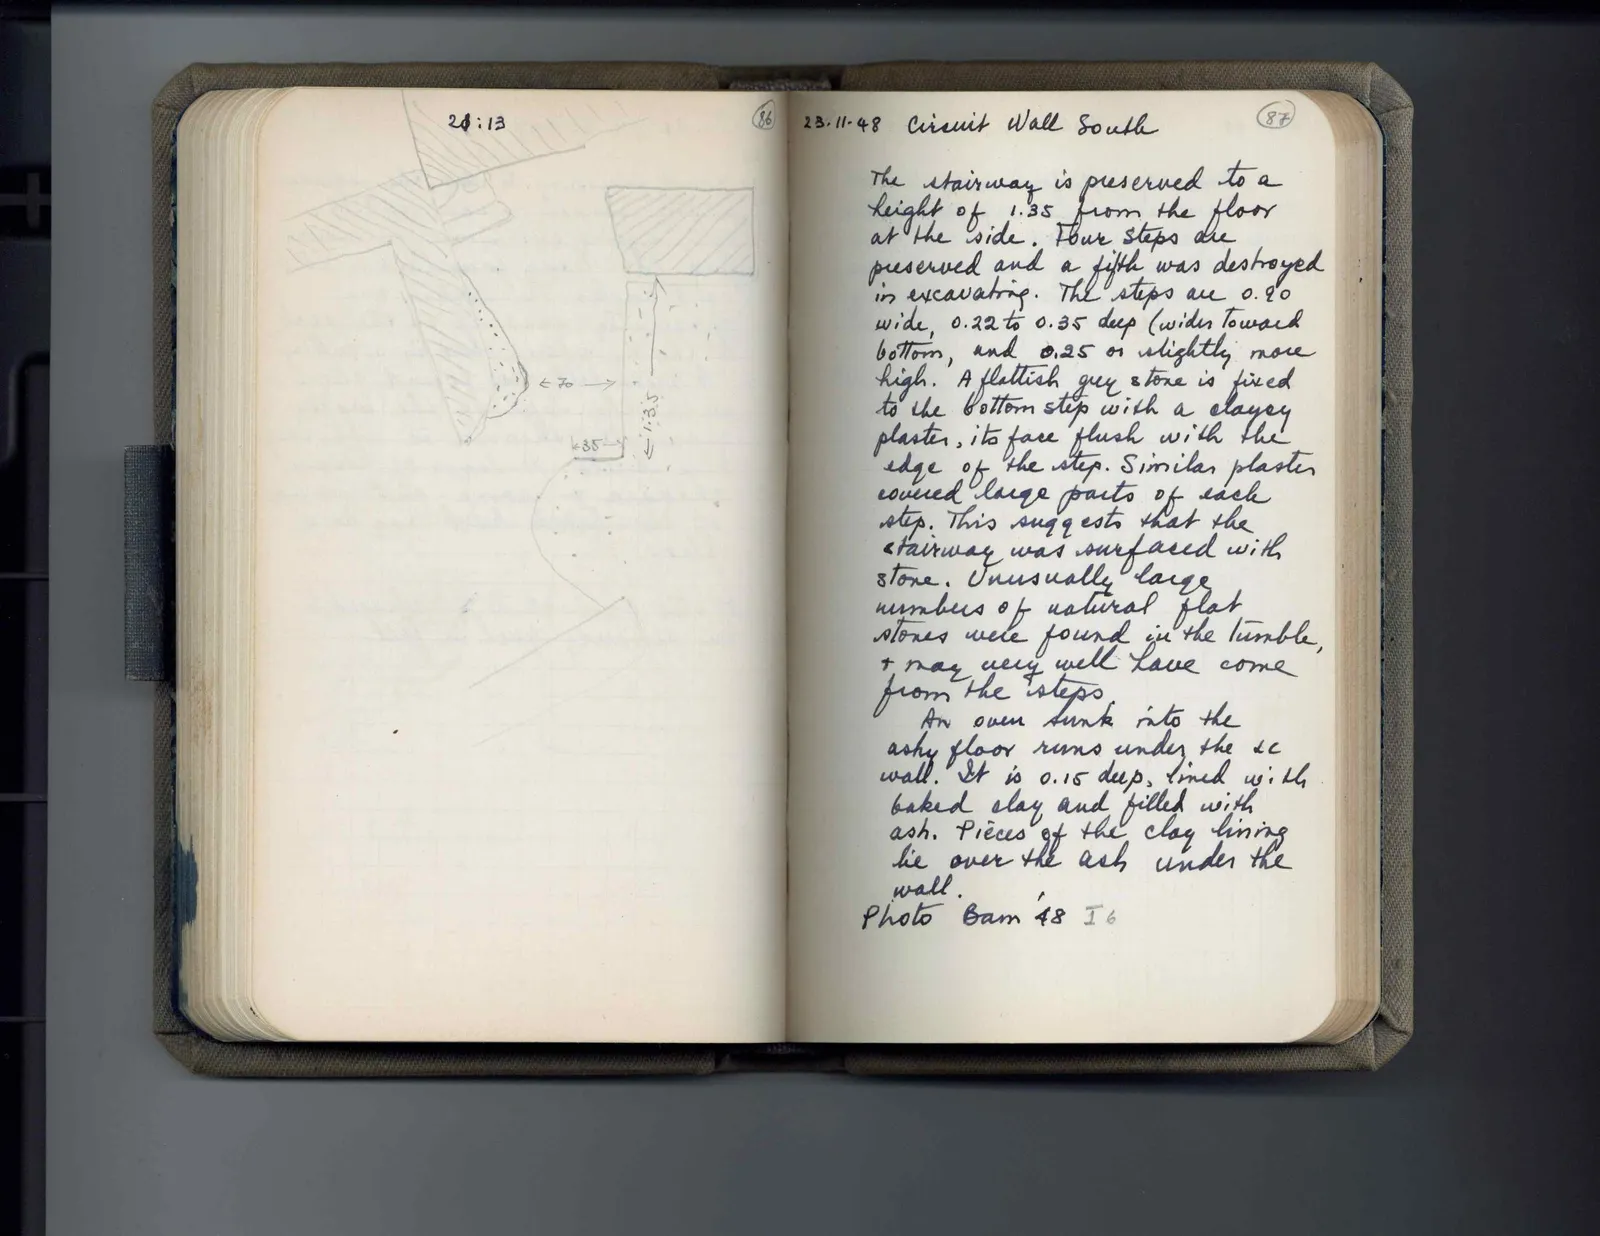
Drawing: plan of wall and stairway; labels: < .70 >, |< .35 >|, < | 1.35
Right page
23.11.48Circuit Wall South
The stairway is preserved to a height of 1.35 from the floor at the side. Four steps are preserved and a fifth was destroyed in excavating. The steps are 0.70 wide, 0.22 to 0.35 deep (wider toward bottom, and 0.25 or slightly more high. A flattish grey stone is fixed to the bottom step with a clayey plaster, its face flush with the edge of the step. Similar plaster covered large parts of each step. This suggests that the stairway was surfaced with stone. Unusually large numbers of natural flat stones were found in the tumble, & may very well have come from the steps. An oven sunk into the ashy floor runs under the SC wall. It is 0.15 deep, lined with baked clay and filled with ash. Pieces of the clay lining lie over the ash under the wall. Photo Bam '48 I 6
65 figures hard to readstruck struck outadded written in above” jug ditto, and what it repeatsword reading not certain