
Page 55Scan 34 of 83
(54)
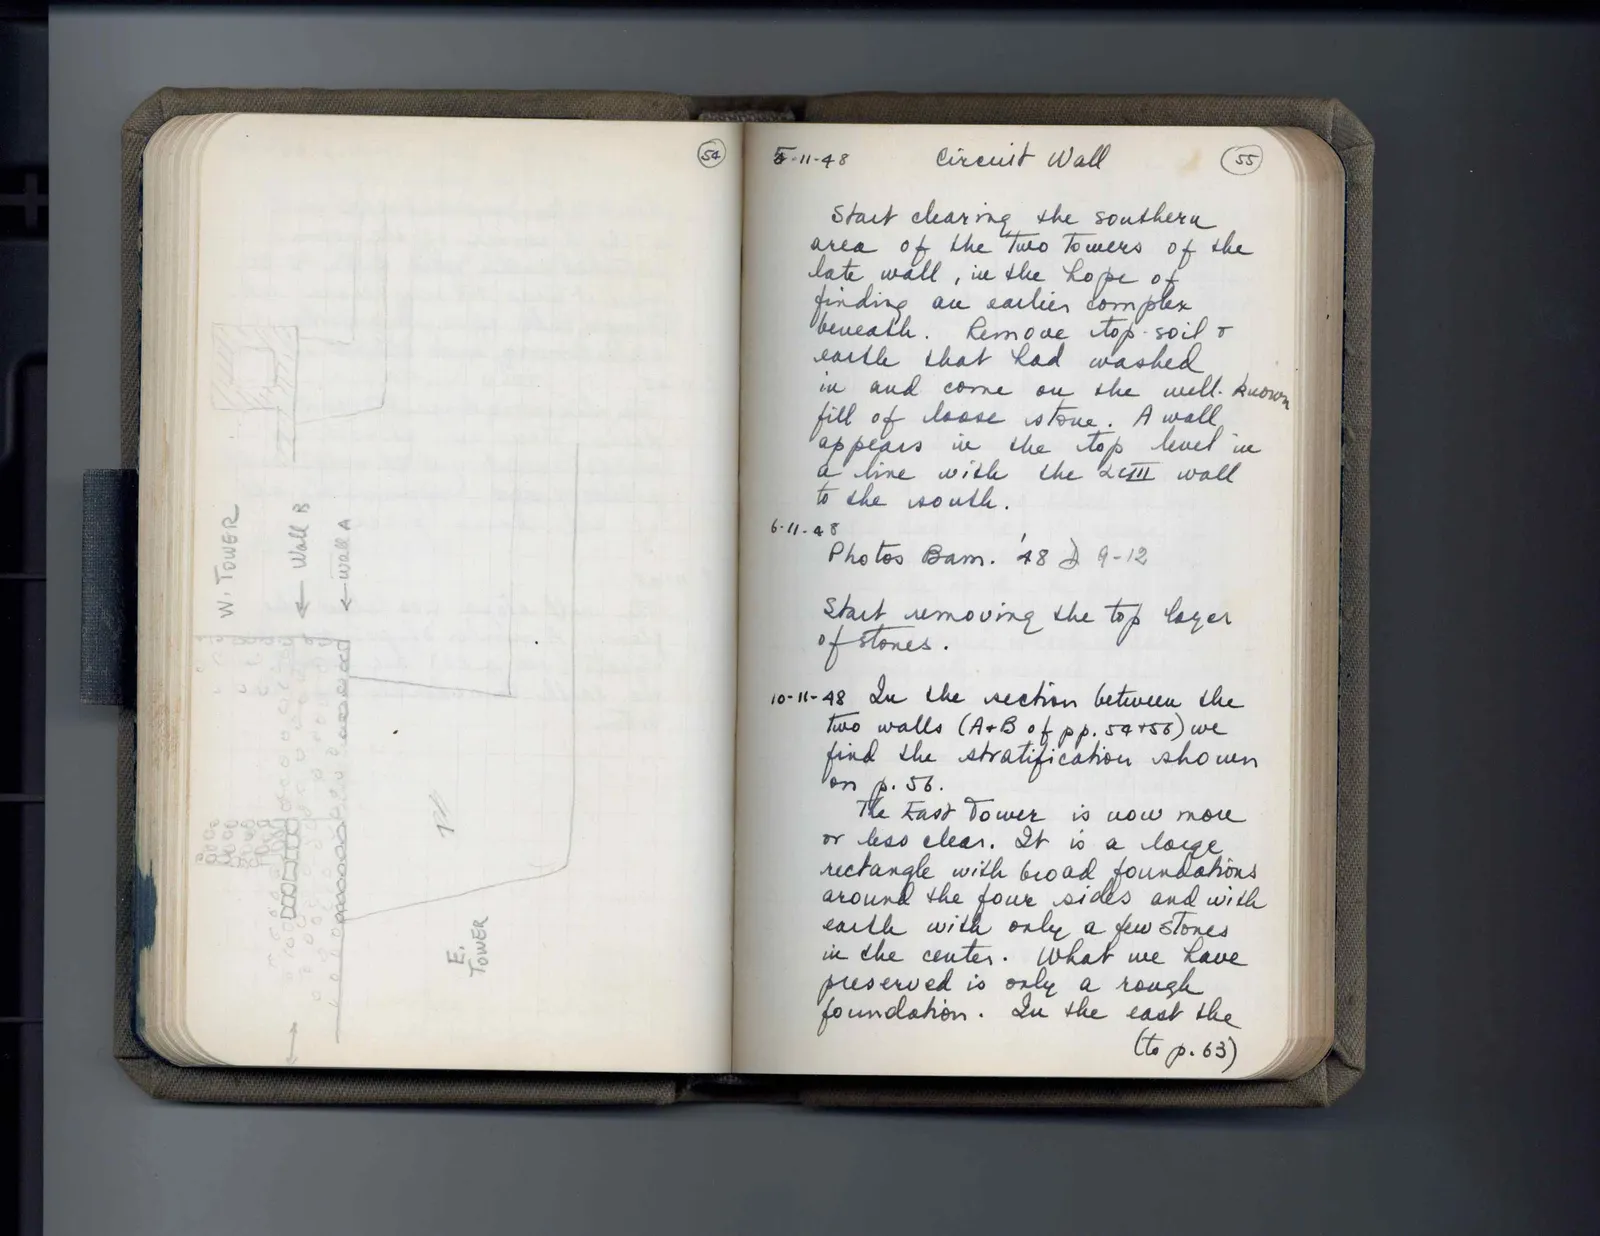
Drawing: architectural plan showing walls, towers, and masonry; labels: W. TOWER, ← Wall B, ← Wall A, E. TOWER, ↑
Right page
8-11-485 8-11-48 Circuit Wall
Start clearing the southern area of the two towers of the late wall, in the hope of finding an earlier complex beneath. Remove top-soil & earth that had washed in and come on the well-known fill of loose stone. A wall appears in the top level in a line with the LCIII wall to the south.
6-11-48 Photos Bam. '48 D 9-12
Start removing the top layer of stones.
10-11-48In the section between the two walls (A + B of pp. 54+56) we find the stratification shown on p. 56. The East Tower is now more or less clear. It is a large rectangle with broad foundations around the four sides and with earth with only a few stones in the center. What we have preserved is only a rough foundation. In the east the (to p. 63)
65 figures hard to readstruck struck outadded written in above” jug ditto, and what it repeatsword reading not certain