
Page 33Scan 23 of 83
Right page
[circled: 32] 30.10.48 21:12
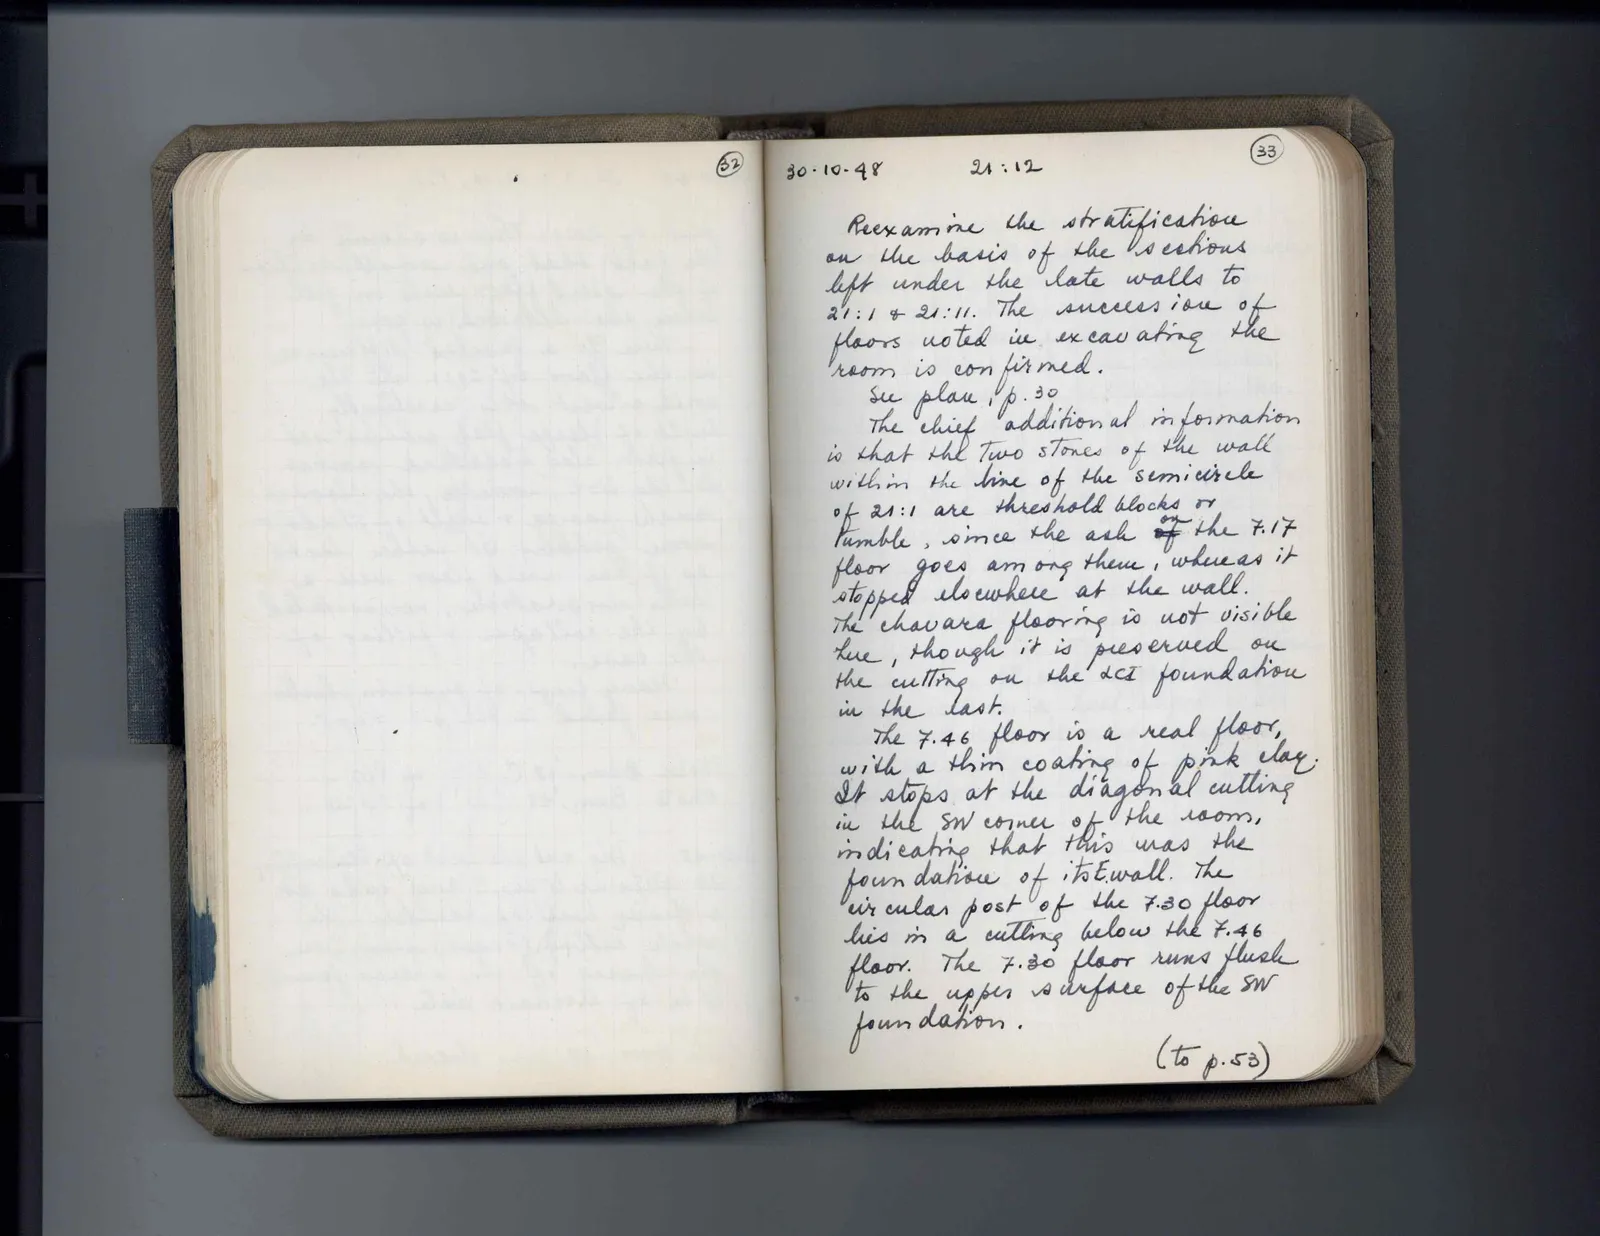
Reexamine the stratification on the basis of the b sections left under the late walls to 21:1 & 21:11. The succession of floors noted in excavating the room is confirmed. See plan, p. 30 The chief addition al information is that the two stones of the wall within the line of the semicircle of 21:1 are threshold blocks or tumble, since the ash on [strike-through: of] the 7.17 floor goes among them, whereas it stopped elsewhere at the wall. The chavara flooring is not visible here, though it is preserved on the cutting on the act foundation in the East. The 7.46 floor is a real floor, with a thin coating of pink clay. It stops at the diagonal cutting in the SW corner of the room, indicating that this was the foundation of its E wall. The circular post of the 7.30 floor lies in a cutting below the 7.46 floor. The 7.30 floor runs flush to the upper surface of the SW foundation. (to p. 53)
65 figures hard to readstruck struck outadded written in above” jug ditto, and what it repeatsword reading not certain