
Page 136Scan 62 of 90
201
| 25B | 295 | 10.96 | ||
| 28 | 289 | 10.90 | ||
| floor | 323 | 11.24 | ||
| wall | 320 | 11.21 |
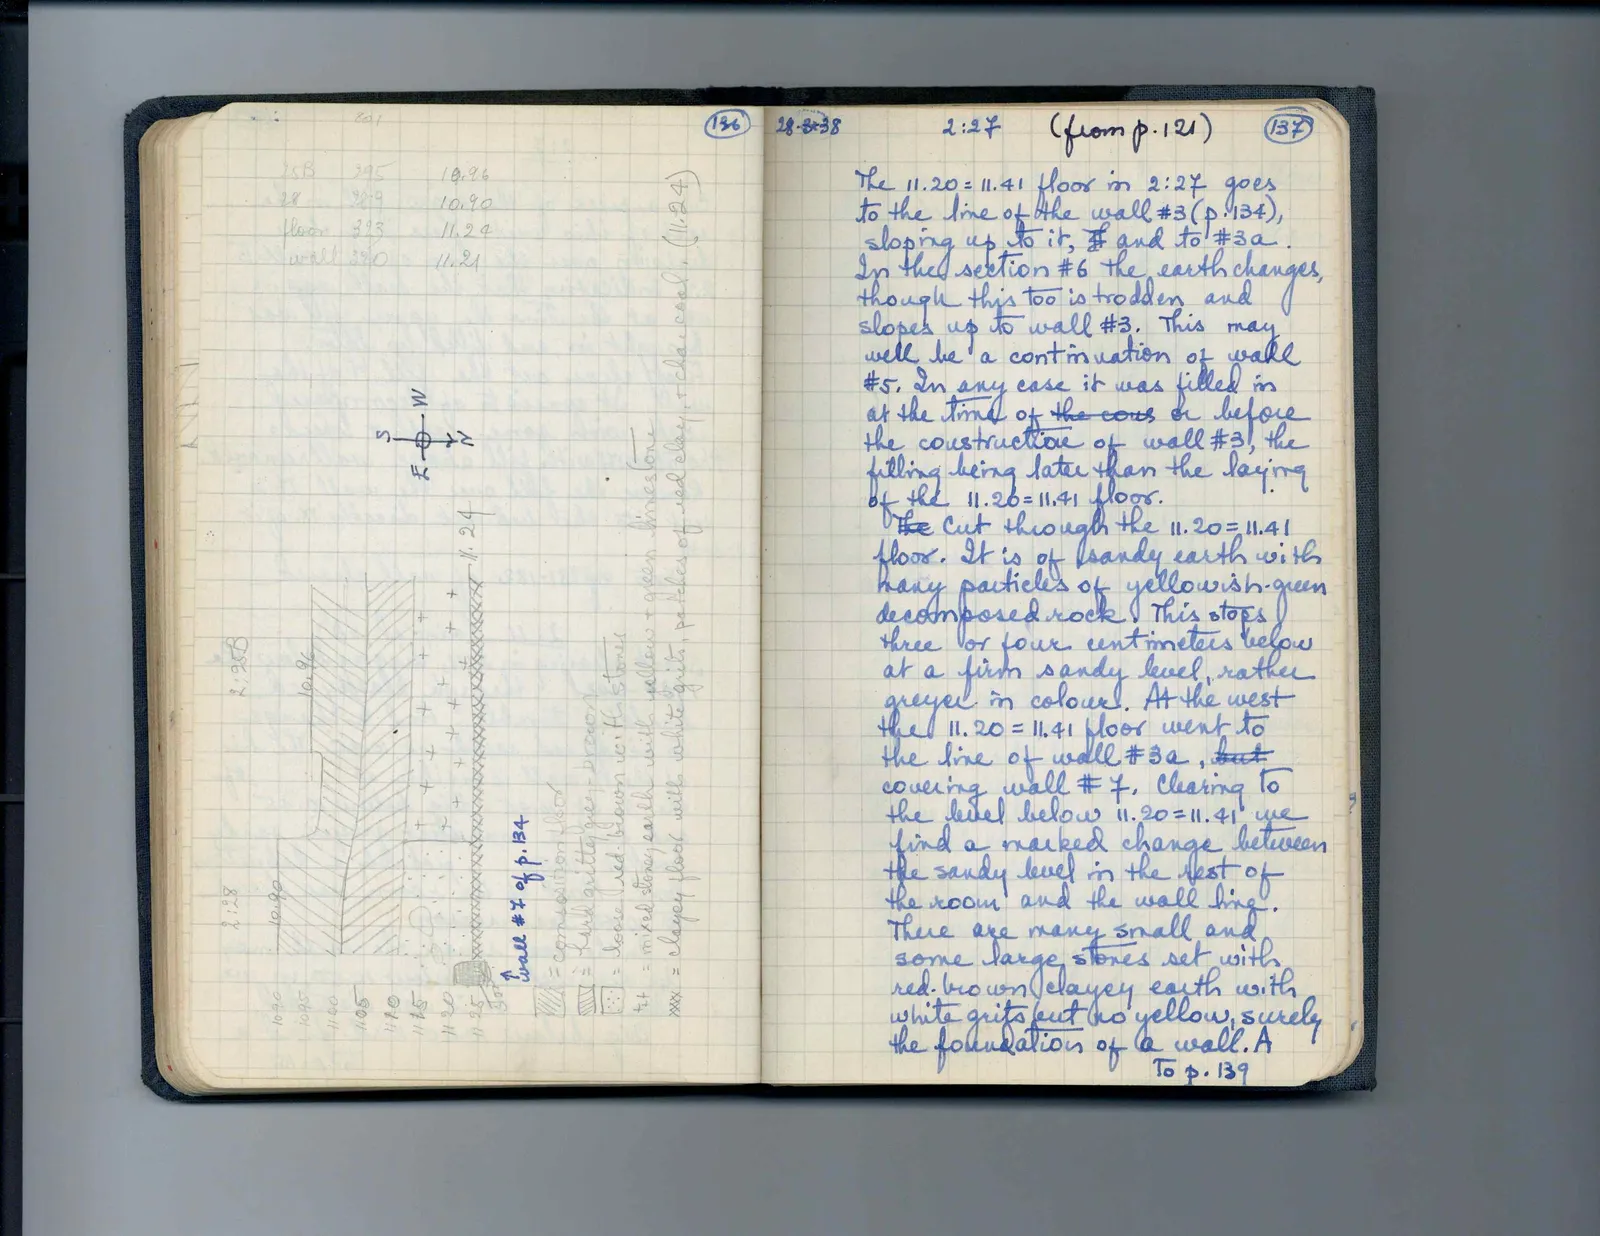
Drawing: plan with north arrow labeled S, W, N, E, elevations, and hatching; labels: 2:25B, 2:28, 10.96, 10.90, 10.90, 10.95, 11.00, 11.05, 11.10, 11.15, 11.20, 11.25, 11.30, 11.24, Wall #7 of p. 134, (drawing) = composition floor, (drawing) = hard gritty grey-brown, (drawing) = loose red-brown with stones, + = mixed stoney earth with yellow + green limestone, (drawing) = clayey floor with white grit, patches of red clay, + charcoal (11.24)
Right page
| 28-3-38 | 2:27 | (from p. 121) |
The 11.20 = 11.41 floor in 2:27 goes to the line of the wall #3 (p. 134), sloping up to it, # and to #3a. In the section #6 the earth changes, though this too is trodden and slopes up to wall #3. This may well be a continuation of wall #5. In any case it was filled in at the time of the cous or before the construction of wall #3, the filling being later than the laying of the 11.20 = 11.41 floor.
The cut through the 11.20 = 11.41 floor. It is of sandy earth with many particles of yellowish-green decomposed rock. This stops three or four centimeters below at a firm sandy level, rather greyer in colour. At the west the 11.20 = 11.41 floor went to the line of wall #3a, but covering wall #7. Clearing to the level below 11.20 = 11.41 we find a marked change between the sandy level in the rest of the room and the wall line. There are many small and some large stones set with red-brown clayey earth with white grits but no yellow, surely the foundation of a wall. A To p. 139
65 figures hard to readstruck struck outadded written in above” jug ditto, and what it repeatsword reading not certain