
Page (90)Scan 46 of 87
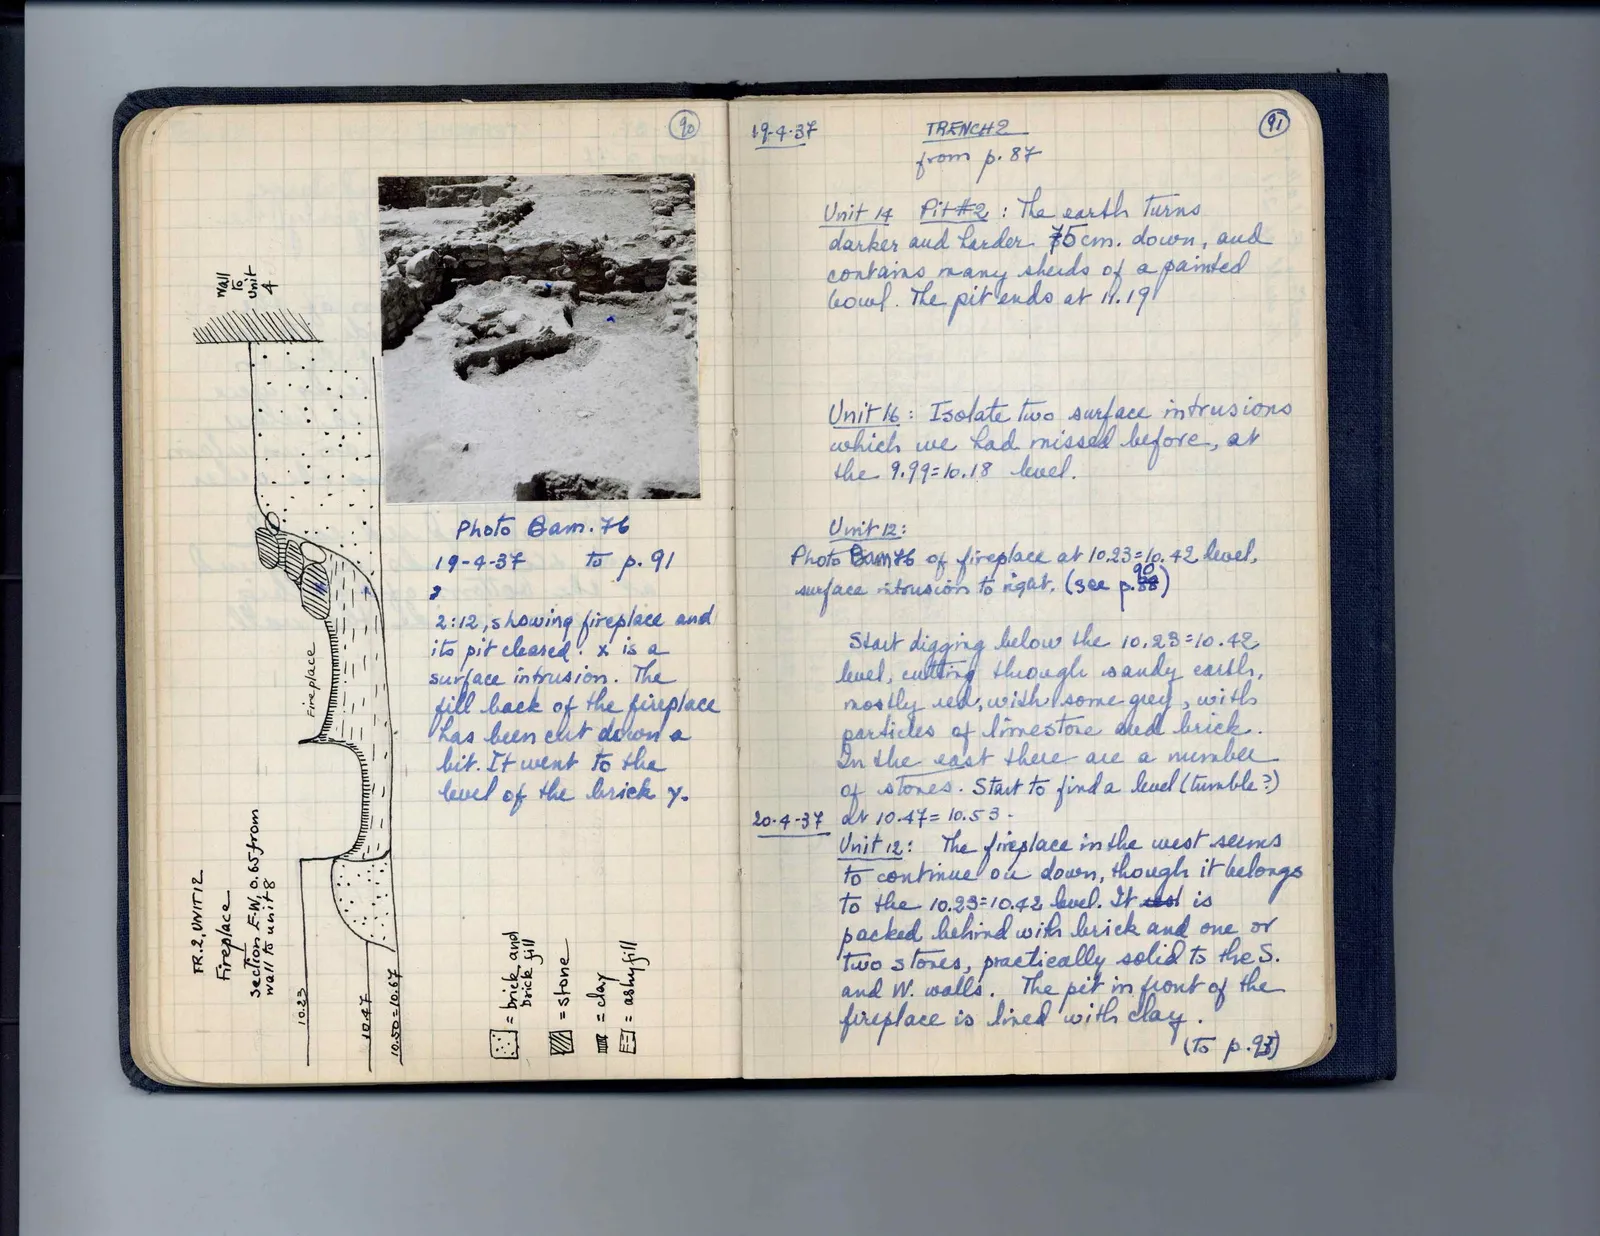
Drawing: stratigraphic cross-section of a fireplace
Wall to Unit 4 fireplace 10.23 10.47 10.50 = 10.67 FR.2, UNIT 12 Fireplace Section E-W, 0.65 from wall to unit 8
Legend:
[square pattern] = brick and brick fill [cross-hatch pattern] = stone [horizontal lines pattern] = clay [vertical dashes pattern] = ashy fill ]
Photograph
Photo Bam. 76 19-4-37 to p. 91 ? 2:12, showing fireplace and its pit cleared. x is a surface intrusion. The fill back of the fireplace has been cut down a bit. It went to the level of the brick y.
Right page
| 19-4-37 | TRENCH 2 |
| from p. 87 |
Unit 14 Pit #2: The earth turns darker and harder 75 cm. down, and contains many sherds of a painted bowl. The pit ends at 11.19
Unit 16: Isolate two surface intrusions which we had missed before, at the 9.99 = 10.18 level.
Unit 12: Photo Bam 76 of fireplace at 10.23 = 10.42 level, surface intrusion to right. (see p. 9088)
Start digging below the 10.23 = 10.42 level, cutting through sandy earth, mostly red, with some grey, with particles of limestone and brick. In the east there are a number of stones. Start to find a level (tumble?) 20-4-37 | at 10.47 = 10.53. Unit 12: The fireplace in the west seems to continue on down, though it belongs to the 10.23 = 10.42 level. It col is packed behind with brick and one or two stones, practically solid to the S. and W. walls. The pit in front of the fireplace is lined with clay. (To p. 93) … continues
65 figures hard to readstruck struck outadded written in above” jug ditto, and what it repeatsword reading not certain