
Unnumbered pageScan 11 of 100
May 30cont. ⑧
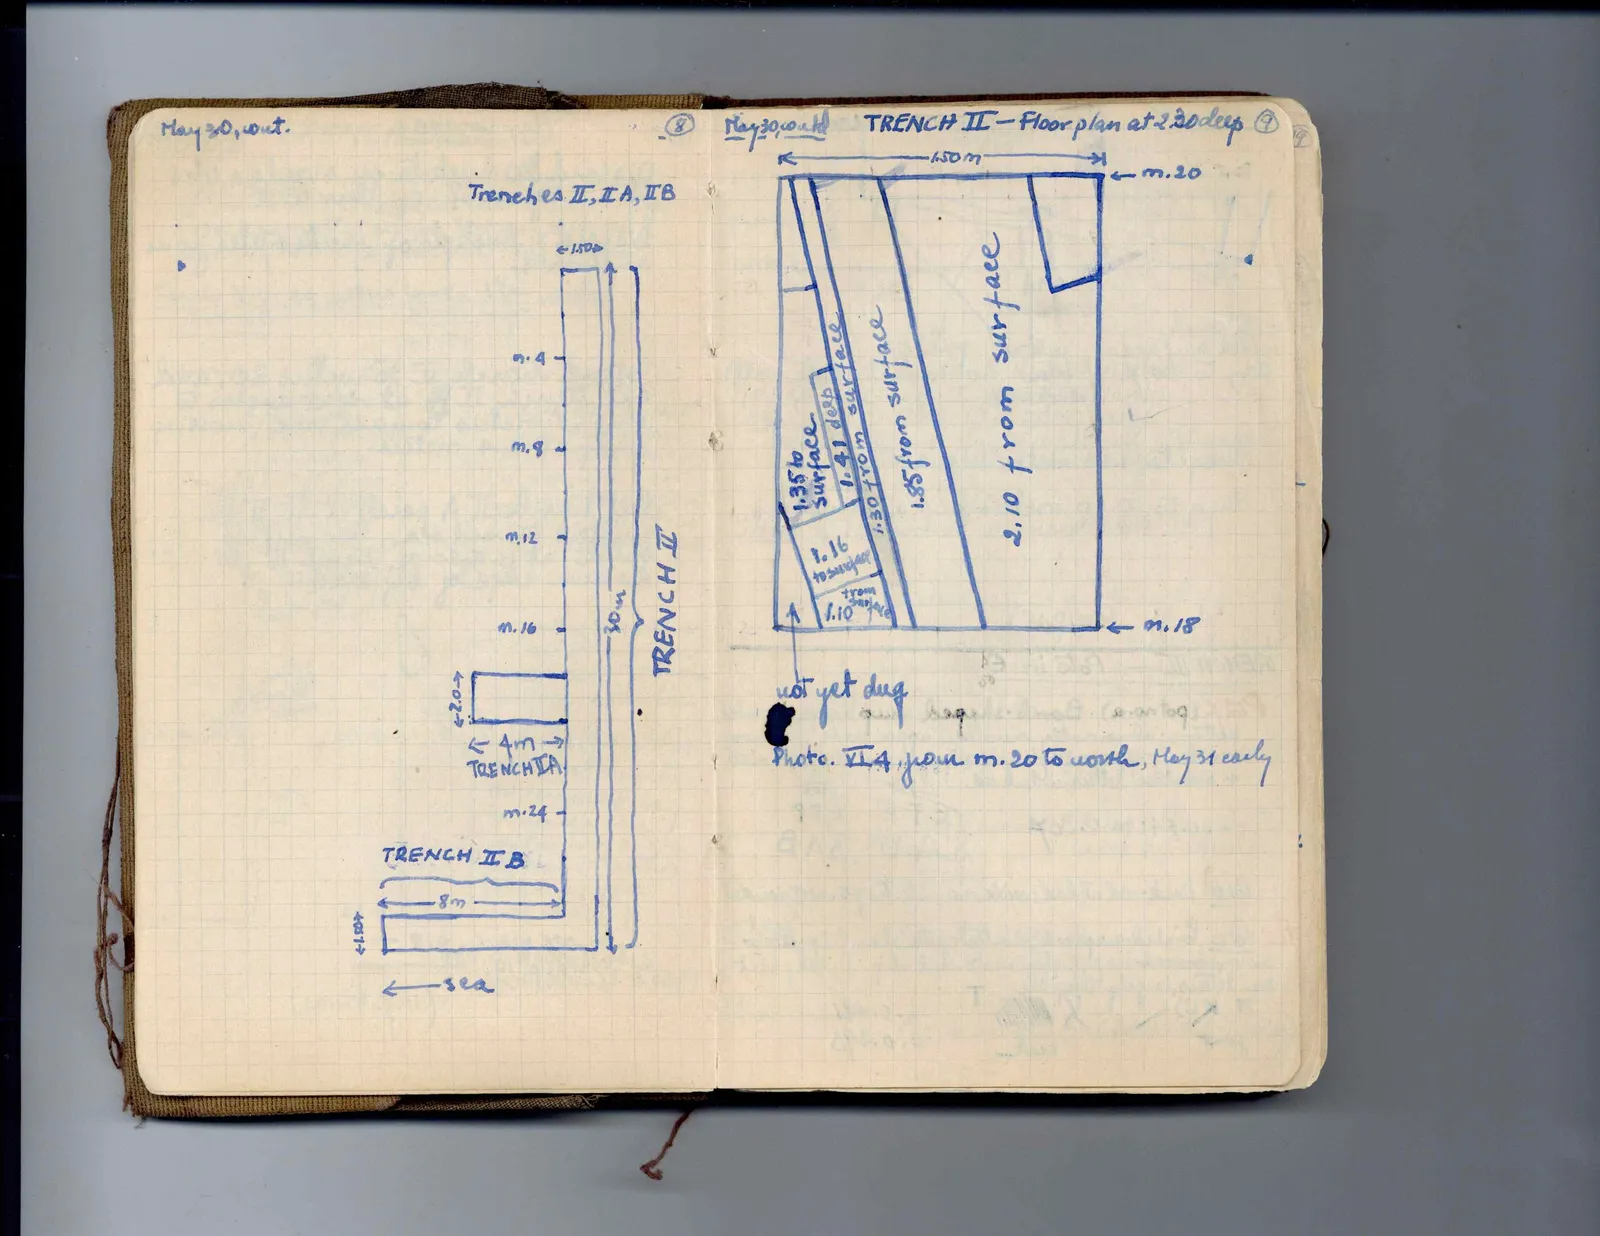
Trenches II, II A, II B
Drawing: plan of Trenches II, II A, II B; labels: \<-1.50\->, m. 4, m. 8, m. 12, m. 16, m. 24, 30 m, TRENCH II, \<-2.0-\>, \<- 4 m -\>, TRENCH II A, TRENCH II B, \<-1.50-\>, \<- 8m -\>, \<- sea
Right page
May 30, contd TRENCH II - Floor plan at 2.30 deep ⑨
Drawing: floor plan of Trench II; labels: |<- 1.50 m ->|, <- m. 20, 1.35 to surface, 1.41 deep, 1.30 from surface, 1.85 from surface, 2.10 from surface, 1.16 to surface, 1.10 from surface, <- m. 18, not yet dug
Photo. VI 4 from m. 20 to north, May 31 early
65 figures hard to readstruck struck outadded written in above” jug ditto, and what it repeatsword reading not certain