
Unnumbered pageScan 17 of 23
26
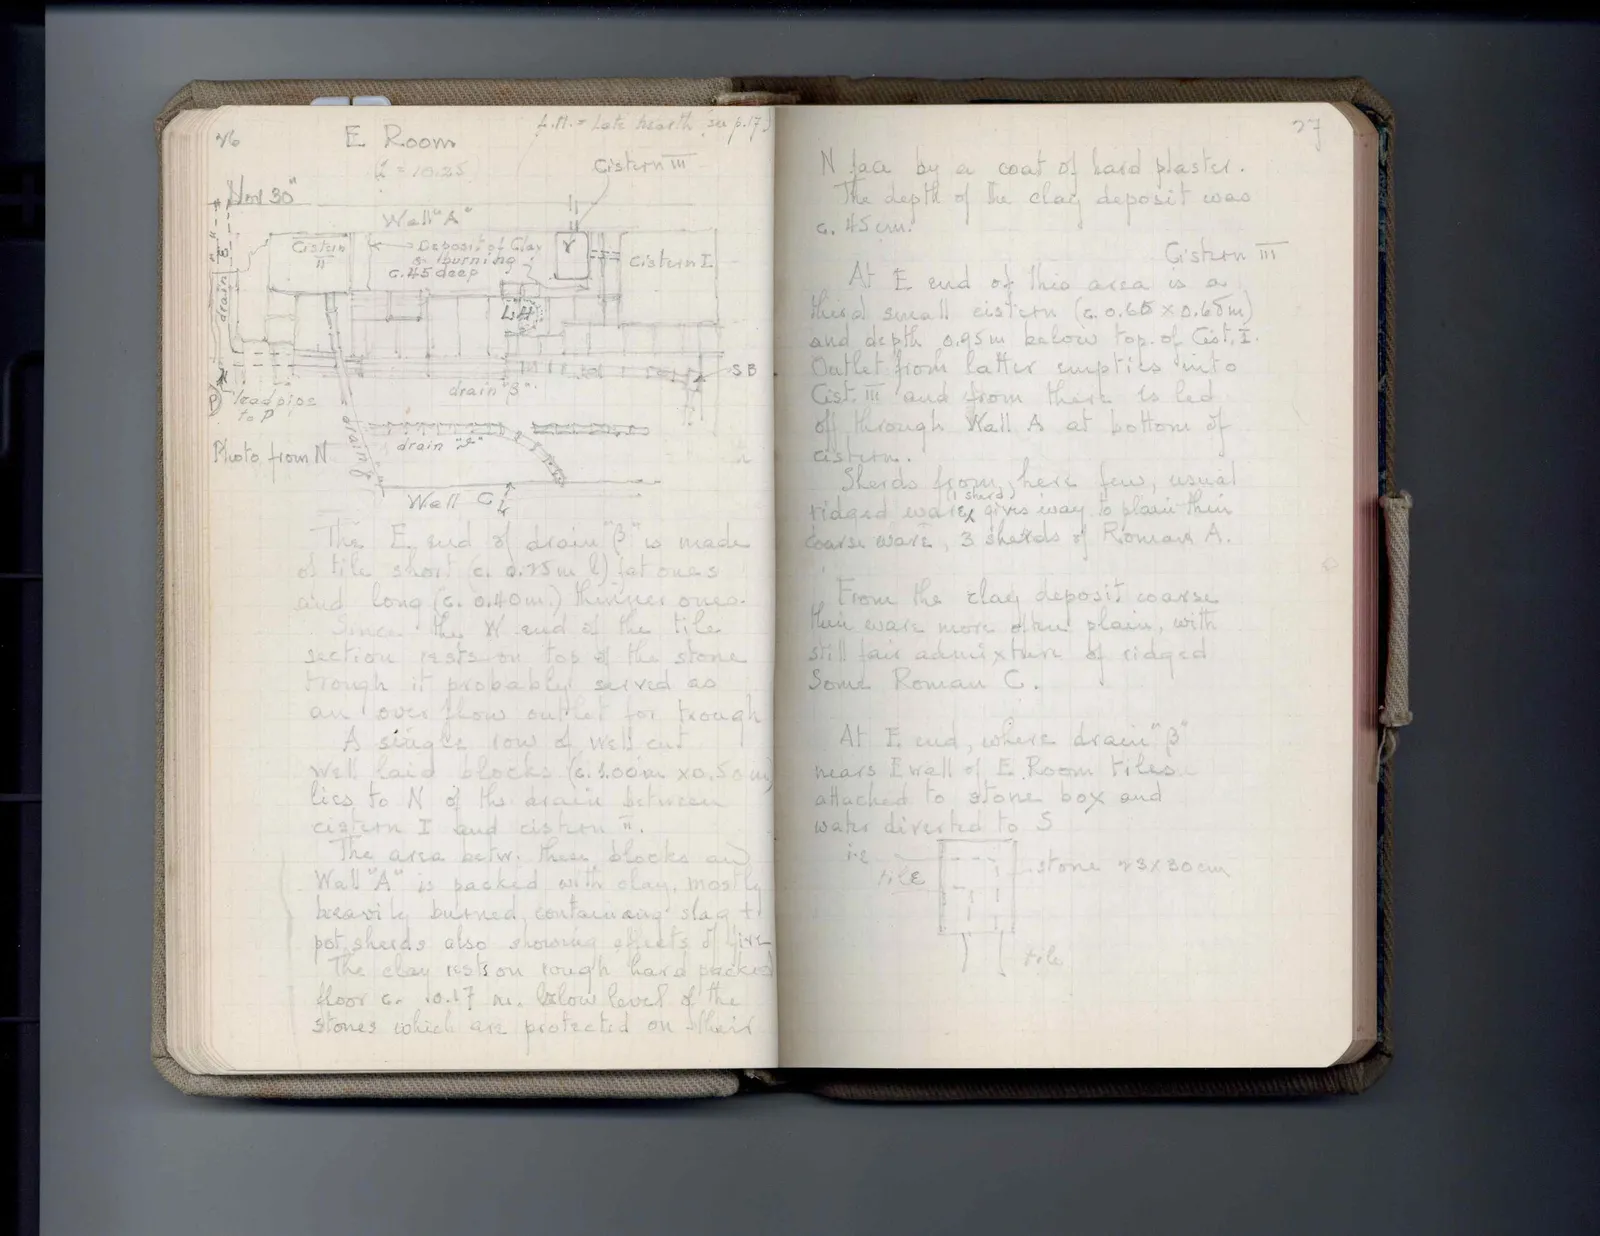
E Room
Drawing: architectural plan of drains, cisterns and walls with measurements and labels; labels: L.H. = Late hearth (see p. 17), Cistern III, Wall "30", Wall "A", Cistern II, Deposit of clay & burning c. 45 deep, L.H., Cistern I, SB, drain "β", lead pipe to P, drain 1, drain "α", Well C
Photo from N.
The E. end of drain "β" is made of tile, short (c. 0.75m. l) fat ones and long (c. 0.40m.) thinner ones. Since the W. end of the tile section rests on top of the stone trough it probably served as an over flow outlet for trough
A single row of well cut well laid blocks (c. 1.00m. x 0.50m) lies to N of the drain between cistern I and cistern II. The area betw. these blocks and Wall "A" is packed with clay, mostly heavily burned, containing slag + pot sherds also showing effects of fire The clay rests on rough hard packed floor c. 0.17 m. below level of the stones which are protected on their
Right page
27
N face by a coat of hard plaster. The depth of the clay deposit was c. 45 cm.
Cistern III
At E end of this area is a third small cistern (c. 0.65 x 0.65m) and depth 0.95m below top of Cist. I. Outlet from latter empties into Cist. III and from there is led off through Wall A at bottom of cistern.
Sherds from (1 sherd) here few, usual ridged ware gives way to plain thin coarse ware, 3 sherds of Roman A.
From the clay deposit coarse thin ware more often plain, with still fair admixture of ridged Some Roman C.
At E end, where drain "β" nears E wall of E Room tiles attached to stone box and water diverted to S
i.e.
Drawing: drain plan; labels: tile, stone 23 x 30 cm, tile
65 figures hard to readstruck struck outadded written in above” jug ditto, and what it repeatsword reading not certain