
Unnumbered pageScan 19 of 43
19
Margin left: 437-5
137-76 108-37 110.91
147-38 154-57 175-72 - 119
19
[printed: KEUFFEL & ESSER CO., N. Y. Millimeters MADE IN U. S. A.]
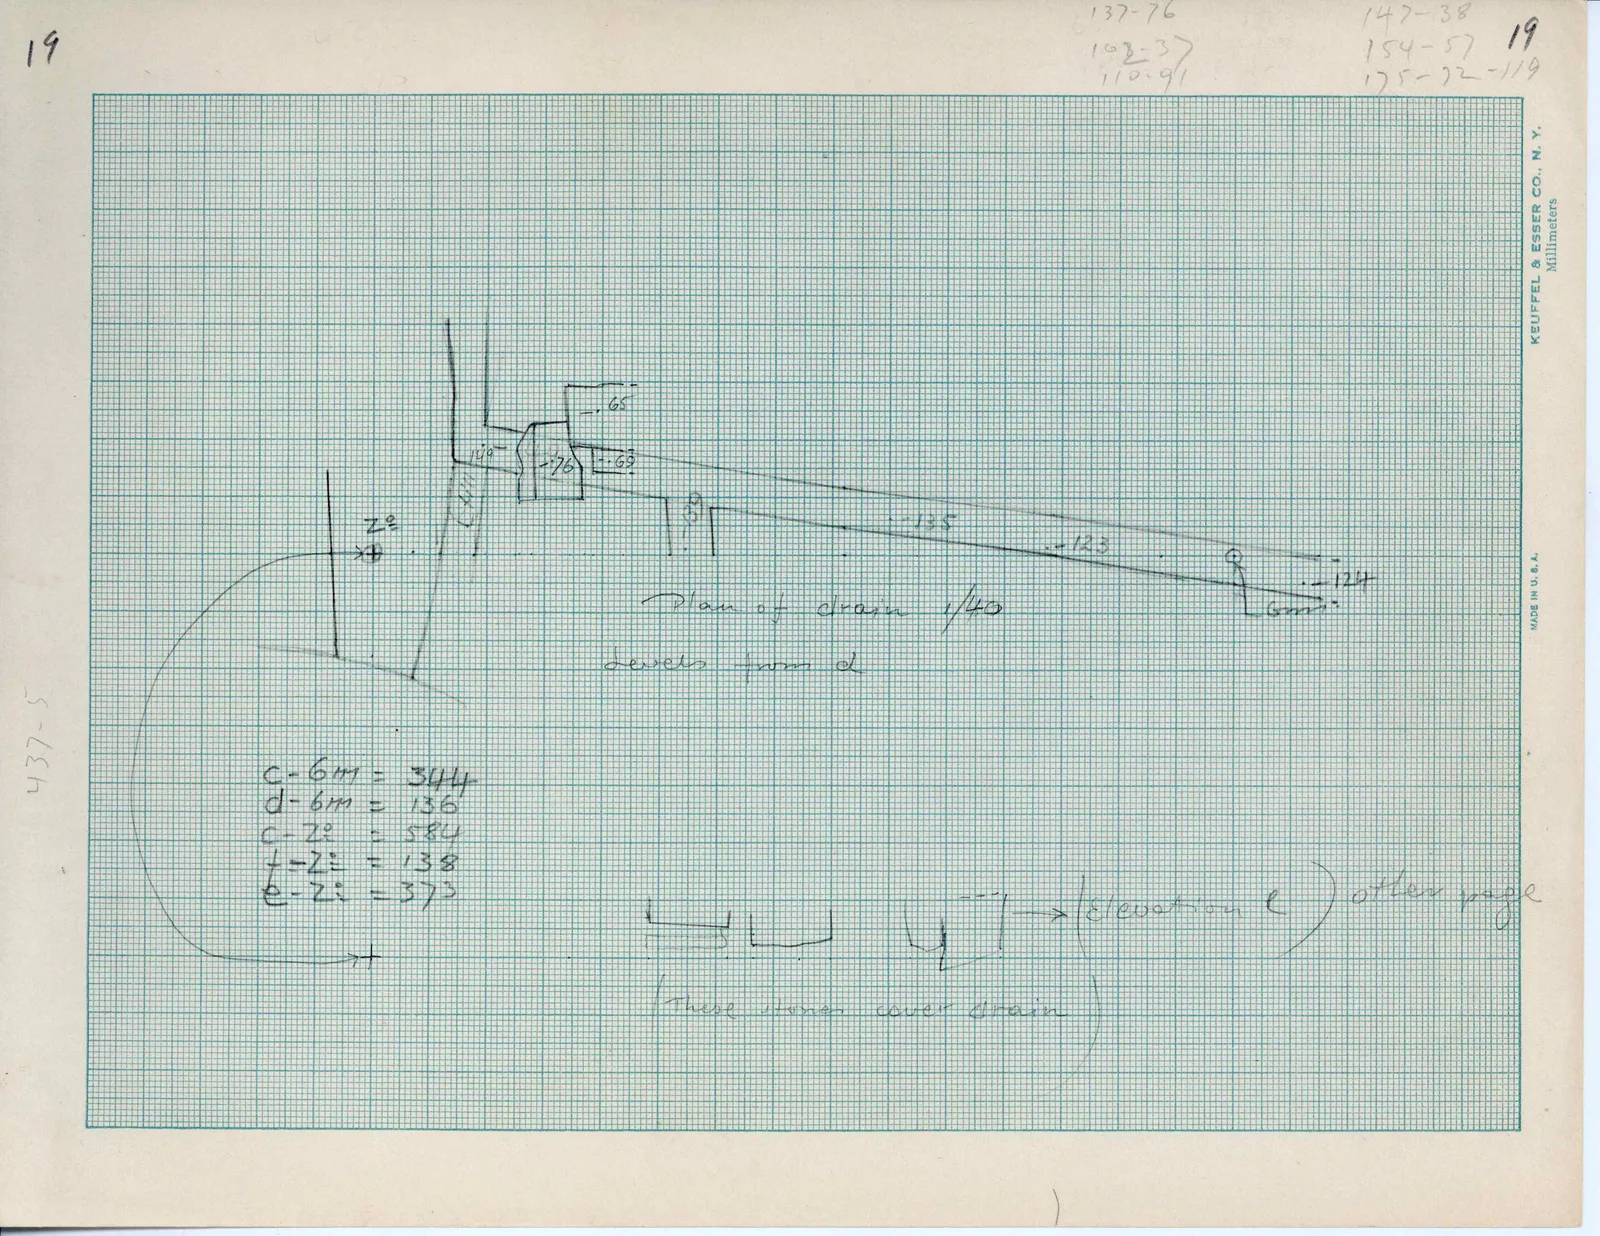
Drawing: Plan of drain with levels and measurements; labels: Z° | c- | 6m | 65 | -76 | -69 | 135 | -123 | 124 | 6m. | Plan of drain 1/40 | Levels from d
c-6m = 344 d-6m = 136 c-Z° = 584 f-Z° = 138 e-Z° = 373
Drawing: structural cross-sections and stone blocks; labels: -> (Elevation e) other page | (These stones cover drain)
65 figures hard to readstruck struck outadded written in above” jug ditto, and what it repeatsword reading not certain