
Page 18Scan 18 of 43
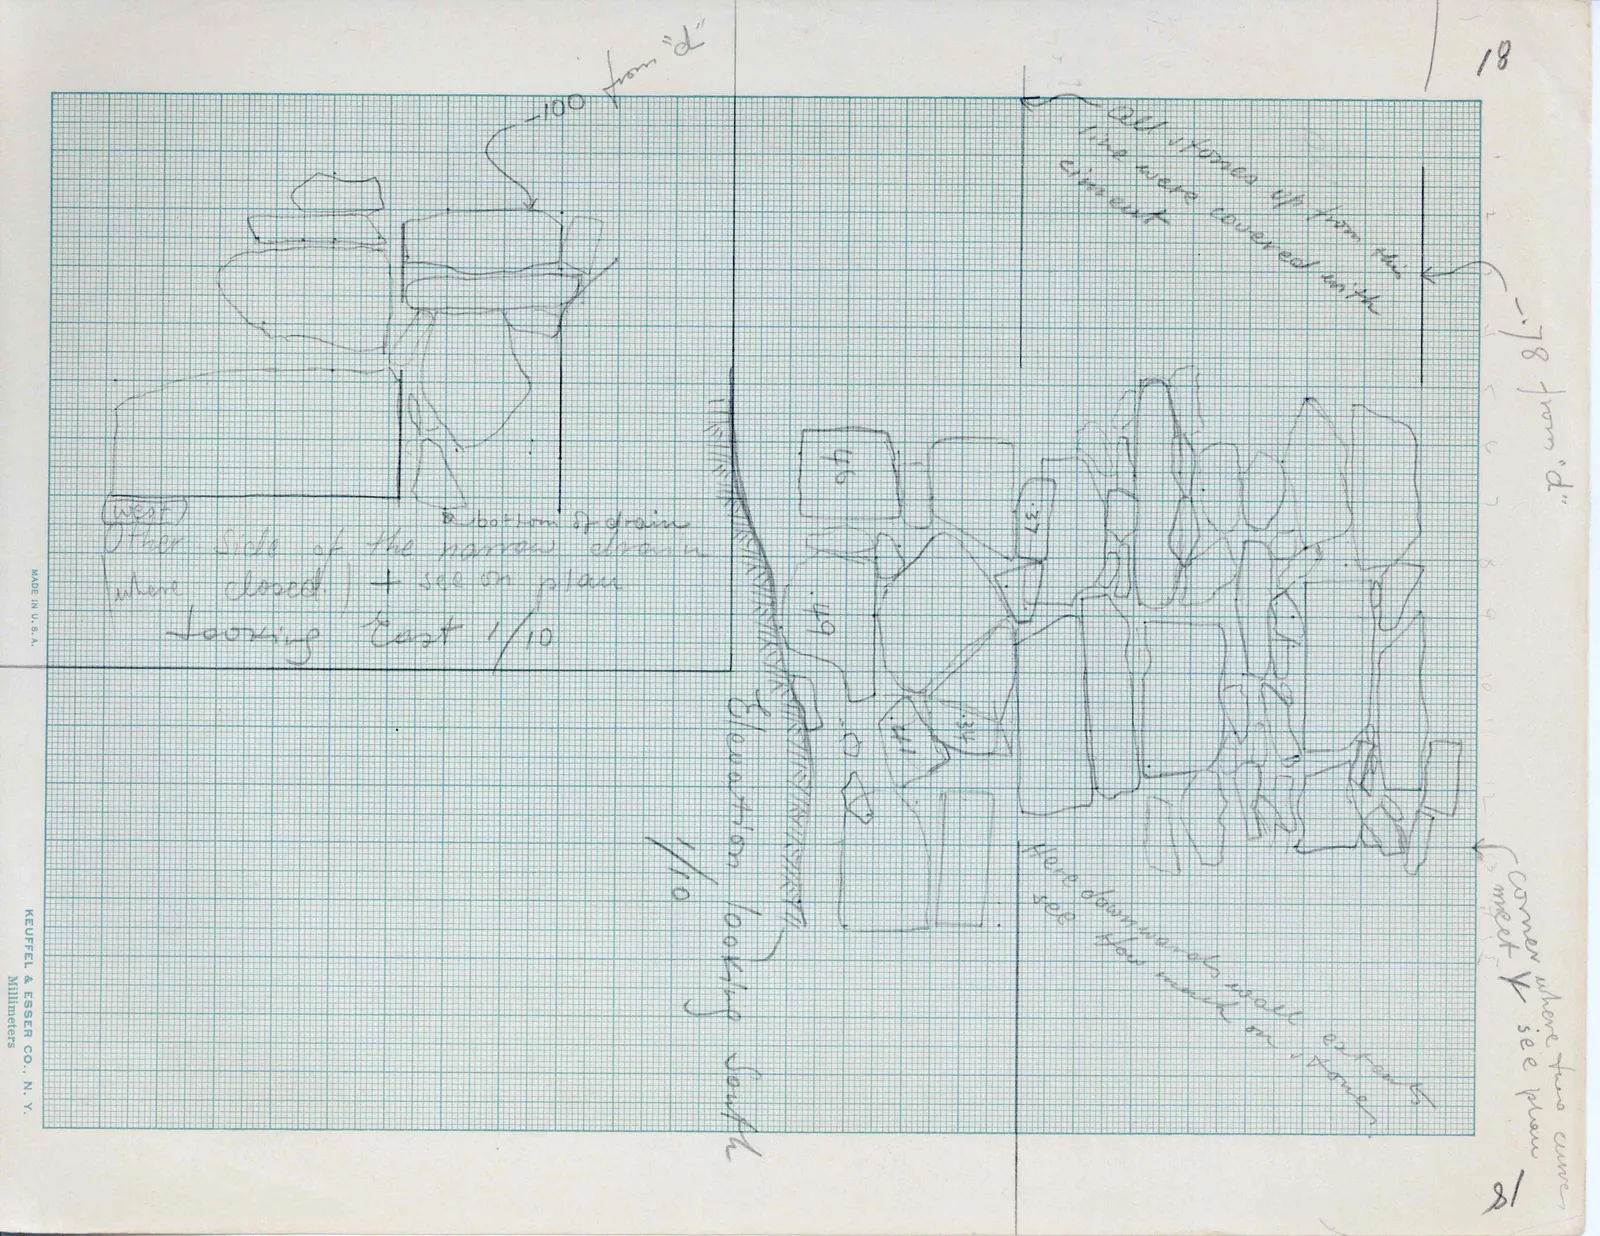
Drawing: elevation drawing of masonry/drain structure
-.100 from "d" (west) bottom of drain Other side of the narrow drain where closed. + see on plan Looking East 1/10]
Drawing: elevation drawing of stone wall
all stones up from this line were covered with ciment -.78 from "d" .40 .37 .49 .34 .24 Elevation looking south 1/10 Here downwards wall extends see how much on stones corner where two curves meet + see plan]
18
[printed: MADE IN U. S. A. KEUFFEL & ESSER CO., N. Y. Millimeters]
65 figures hard to readstruck struck outadded written in above” jug ditto, and what it repeatsword reading not certain