
Unnumbered pageScan 5 of 54
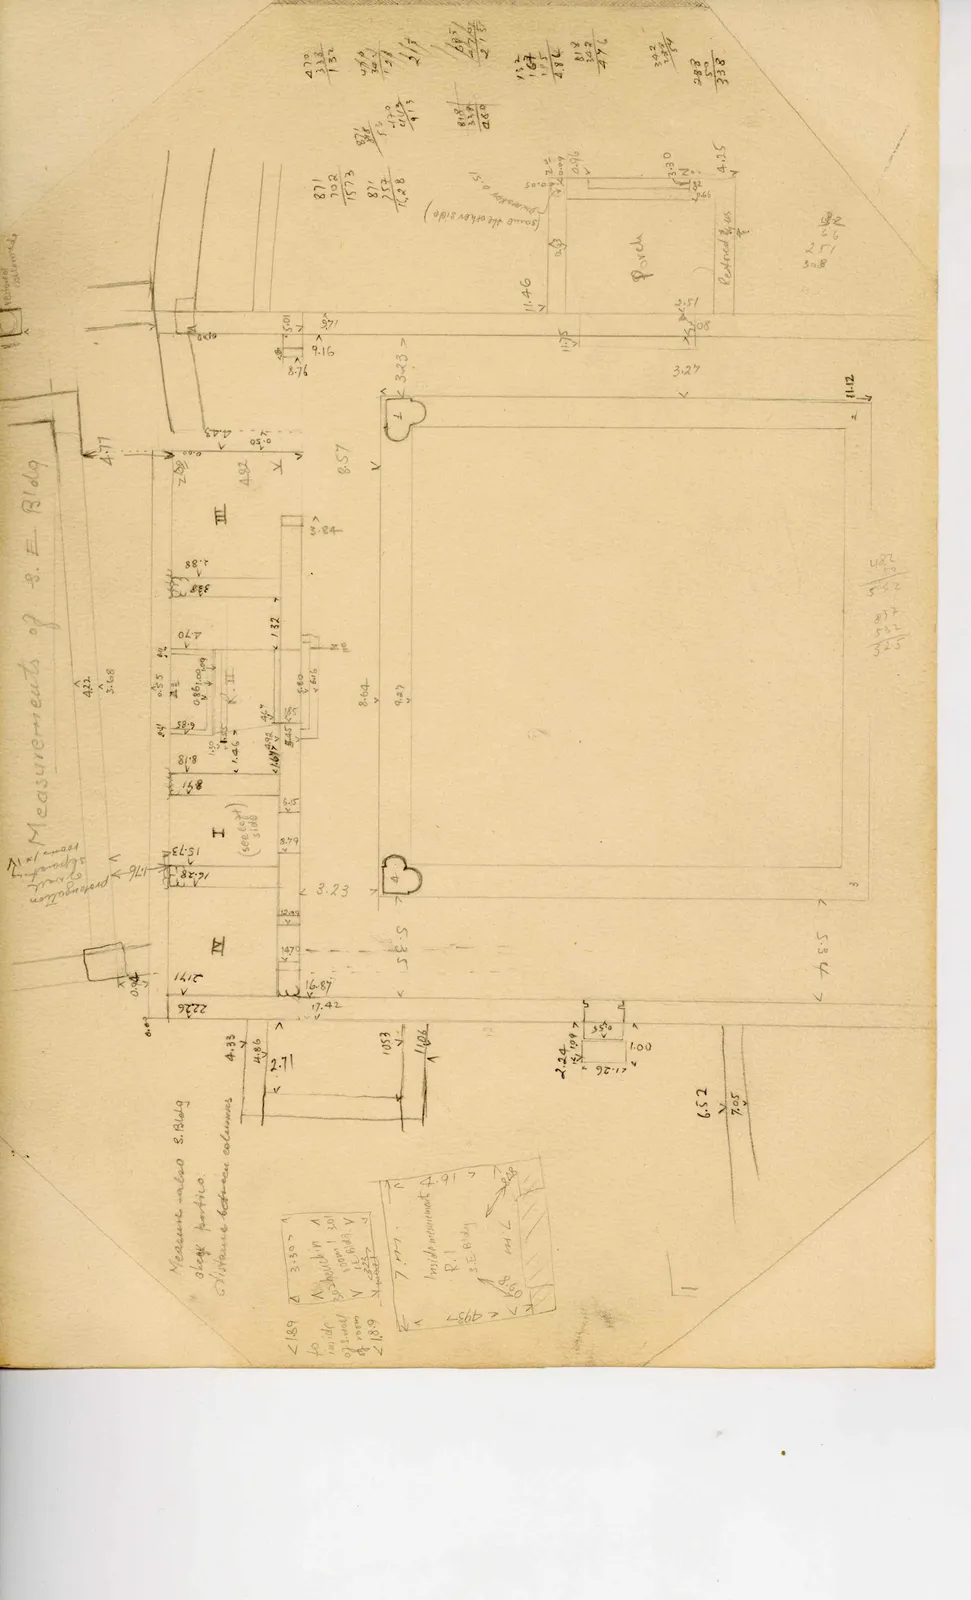
Margin left: Measurements of S. E. Bldg
prolongated colonnade
871 702 --- 1573
871 757 --- 1.628
871 818 --- 1.689
470 443 --- 913
470 348 --- 122
470 342 --- 128
214
470 338 --- 132
818 338 --- 480
685 470 --- 215
132 167 --- 195 4.86
818 342 --- 476
342 288 --- 54
288 50 --- 338
82 66 --- 251 308
422 10 --- 532
857 532 --- 325
Drawing: architectural ground plan of South East Building with rooms, columns, porch, heart-shaped piers, and measurements; labels: 4.77, 4.22, 3.68, 11.46, (same the other side), 0.3, diameter 0.51, 12, 0.05, 0.09, 0.96, Porch, 3.30, 4.25, Restored by us, 11.75, 2.51, 1.08, 3.27, 11.12, 2, 8.76, 5.01, 9.16, 3.71, 1.46, 3.23, 4.43, 0.50, 4.82, 8.57, 3.84, 8.64, 9.27, 4.70, 3.38, 2.88, III, 0.55, 0.41, 2.4, 0.86, 0.09, R. II, 1.32, 1.30, 1.46, 0.55, 6.85, 8.18, 1.58, <1.64> 0.92, 46, 0.45, 0.80, 0.06, 6.15, 8.79, I, (see left) side, 15.73, 16.28, 1.76, 3.23, 12.49, 14.70, 16.87, 17.42, 5.35, 4, 3, 5.34, 0.94, IV, 21.71, 22.26, 4.33, 4.86, 2.71, 10.53, 11.06, 2.24, 1.09, 0.55, 1.26, 1.00, 6.52, 7.05, 0.08, prolongation
of wall separating [illegible] x IV]
Measure also S. Bldg sheet portico. distance between columns
Drawing: floor plan with measurements; labels: < 1.89, to inside of wall of room 7 < 1.89, 3.30, bench in room 1 of S.E. Bldg < 3.23 > wall?, 3.01, 7.77, Inside measurement R. 1 S.E. Bldg, < 4.93, 8.60, 7.14, 8.48, 4.91
65 figures hard to readstruck struck outadded written in above” jug ditto, and what it repeatsword reading not certain