
Drawings and plans·PU-Mu 1050, Box 5, folder 17·1935–1954

Kourion Complex (Apollo) Site drawings (1 of 2)

·

Typed and handwritten in English. Every line is transcribed, and the text sits beside the scan.

Scan 4 of drawings and plans PU-Mu 1050, Box 5, folder 17 (Kourion Complex (Apollo) Site drawings (1 of 2)), typed and handwritten in English. The transcription follows.

Scan: Penn Museum Archives, Philadelphia, PU-Mu 1050, Box 5, folder 17, Courtesy of the Penn Museum.

Unnumbered pageScan 4 of 54

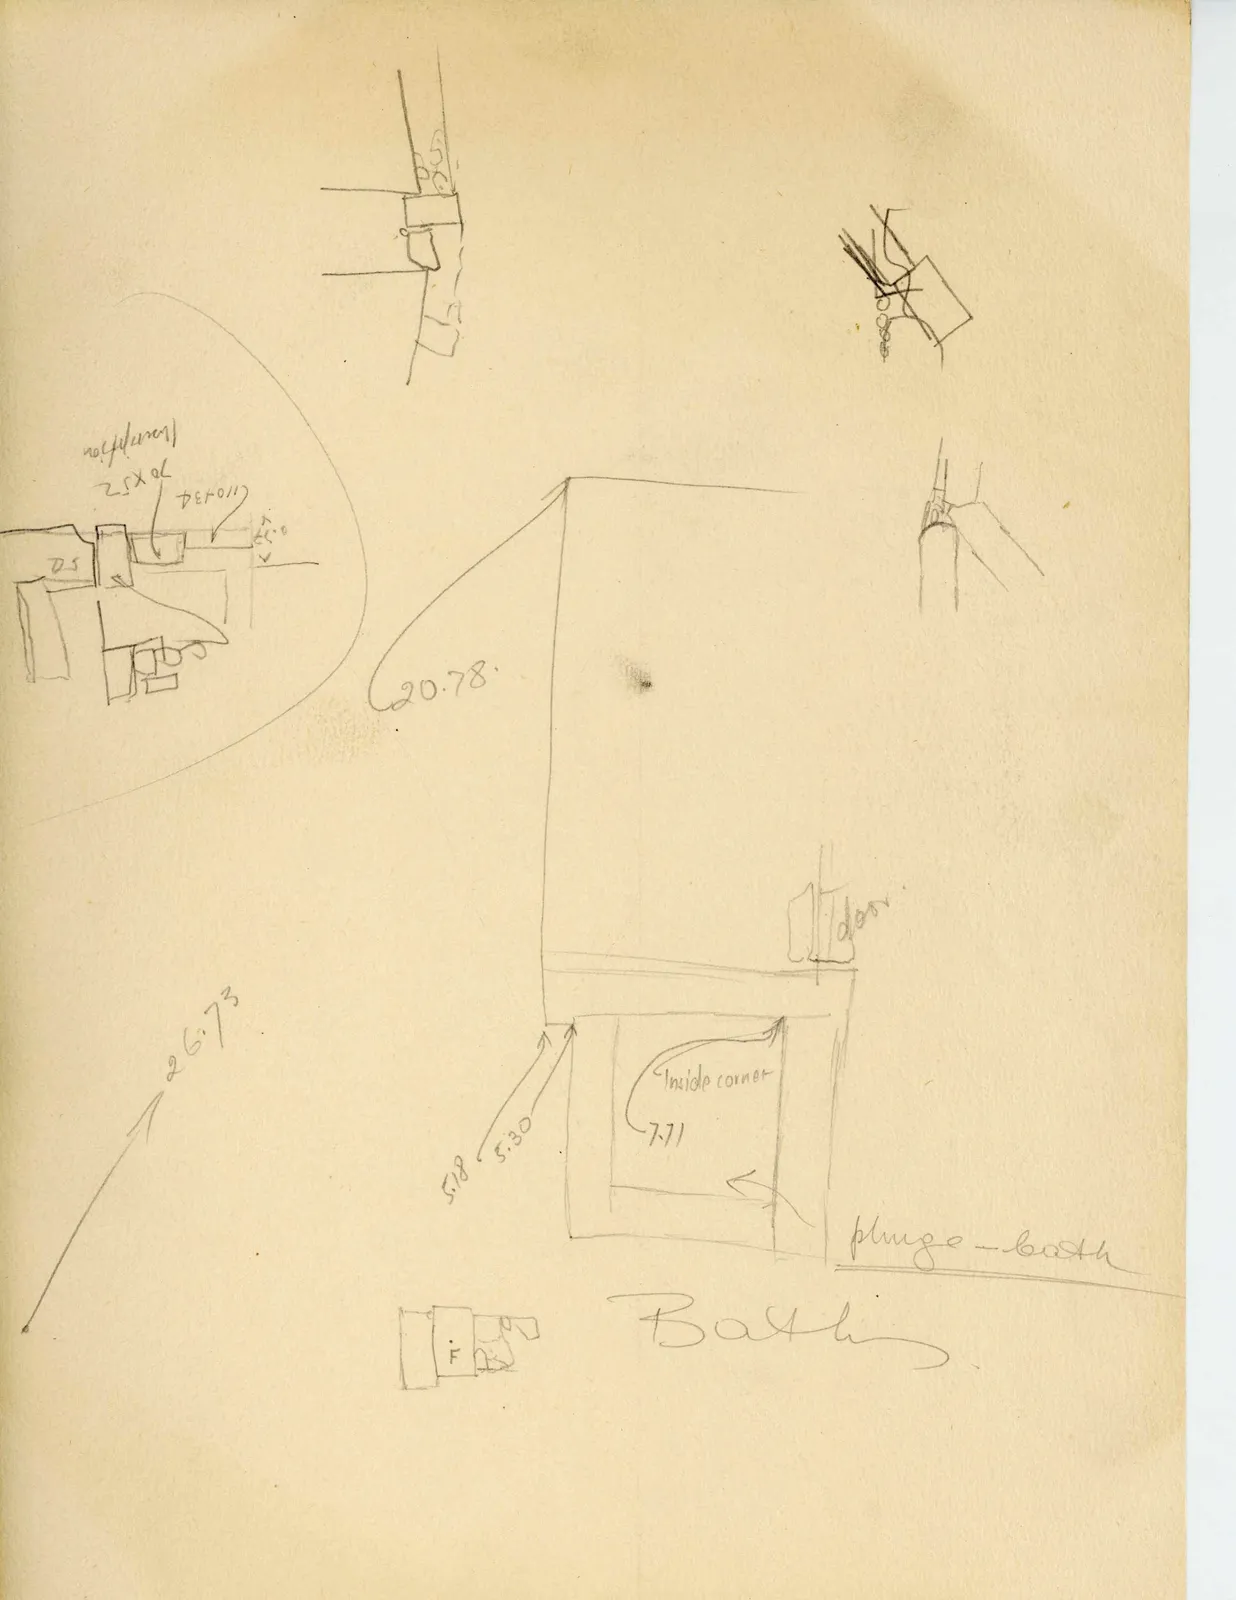
Drawing: plan details, architectural features

Drawing: plan detail with doorway and stones

Drawing: architectural detail

Drawing: architectural detail

Drawing: detailed plan with inscription note; labels: Inscription / 70 x 52 / 110 x 34 / 0.37 / 0.5

Drawing: plan of room and bath/plunge; labels: 20.78., door., 5.18, 5.30, Inside corner / 7.71, plunge - b

26.73

Drawing: small plan outline

Bath.

65 figures hard to readstruck struck outadded written in above” jug ditto, and what it repeatsword reading not certain

Spotted a wrong reading? Write to us or use alexis@ancientcyprus.com