
Unnumbered pageScan 32 of 54
[printed: KEUFFEL & ESSER CO., N. Y. Millimeters MADE IN U. S. A.]
Apollo 13/4/1950 (do tracing for Mr McFadden)
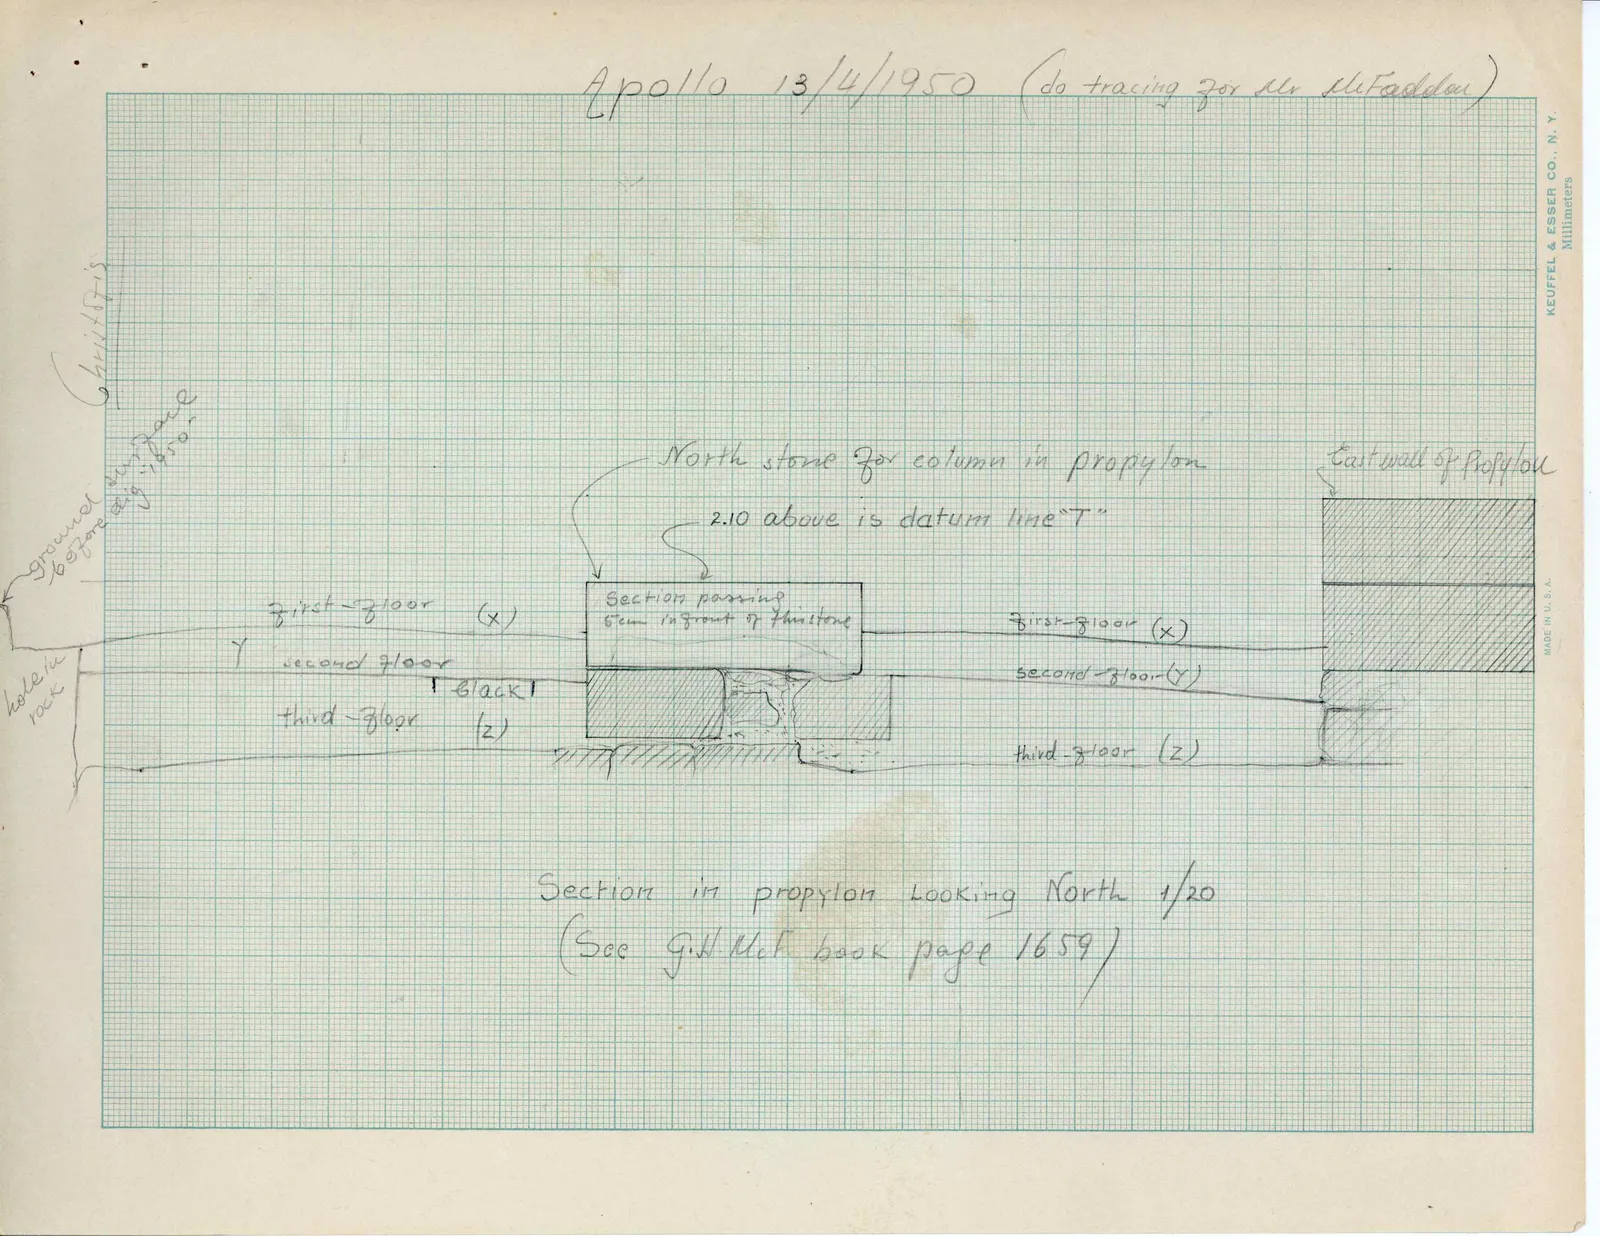
Drawing: architectural section with archaeological layers and stones
Christofis ground surface before dig 1950 hole in rock first-floor (x) Y second floor black third-floor (z) North stone for column in propylon 2.10 above is datum line "T" Section passing 5 cm infront of this stone first-floor (x) second-floor (y) third-floor (z) East wall of Propylon ]
Section in propylon Looking North 1/20 (See G. H. McF book page 1659)
65 figures hard to readstruck struck outadded written in above” jug ditto, and what it repeatsword reading not certain