
Unnumbered pageScan 31 of 54
Datum Line 'T'
| (Do tracing for Mr. McFadden) | Apollo |
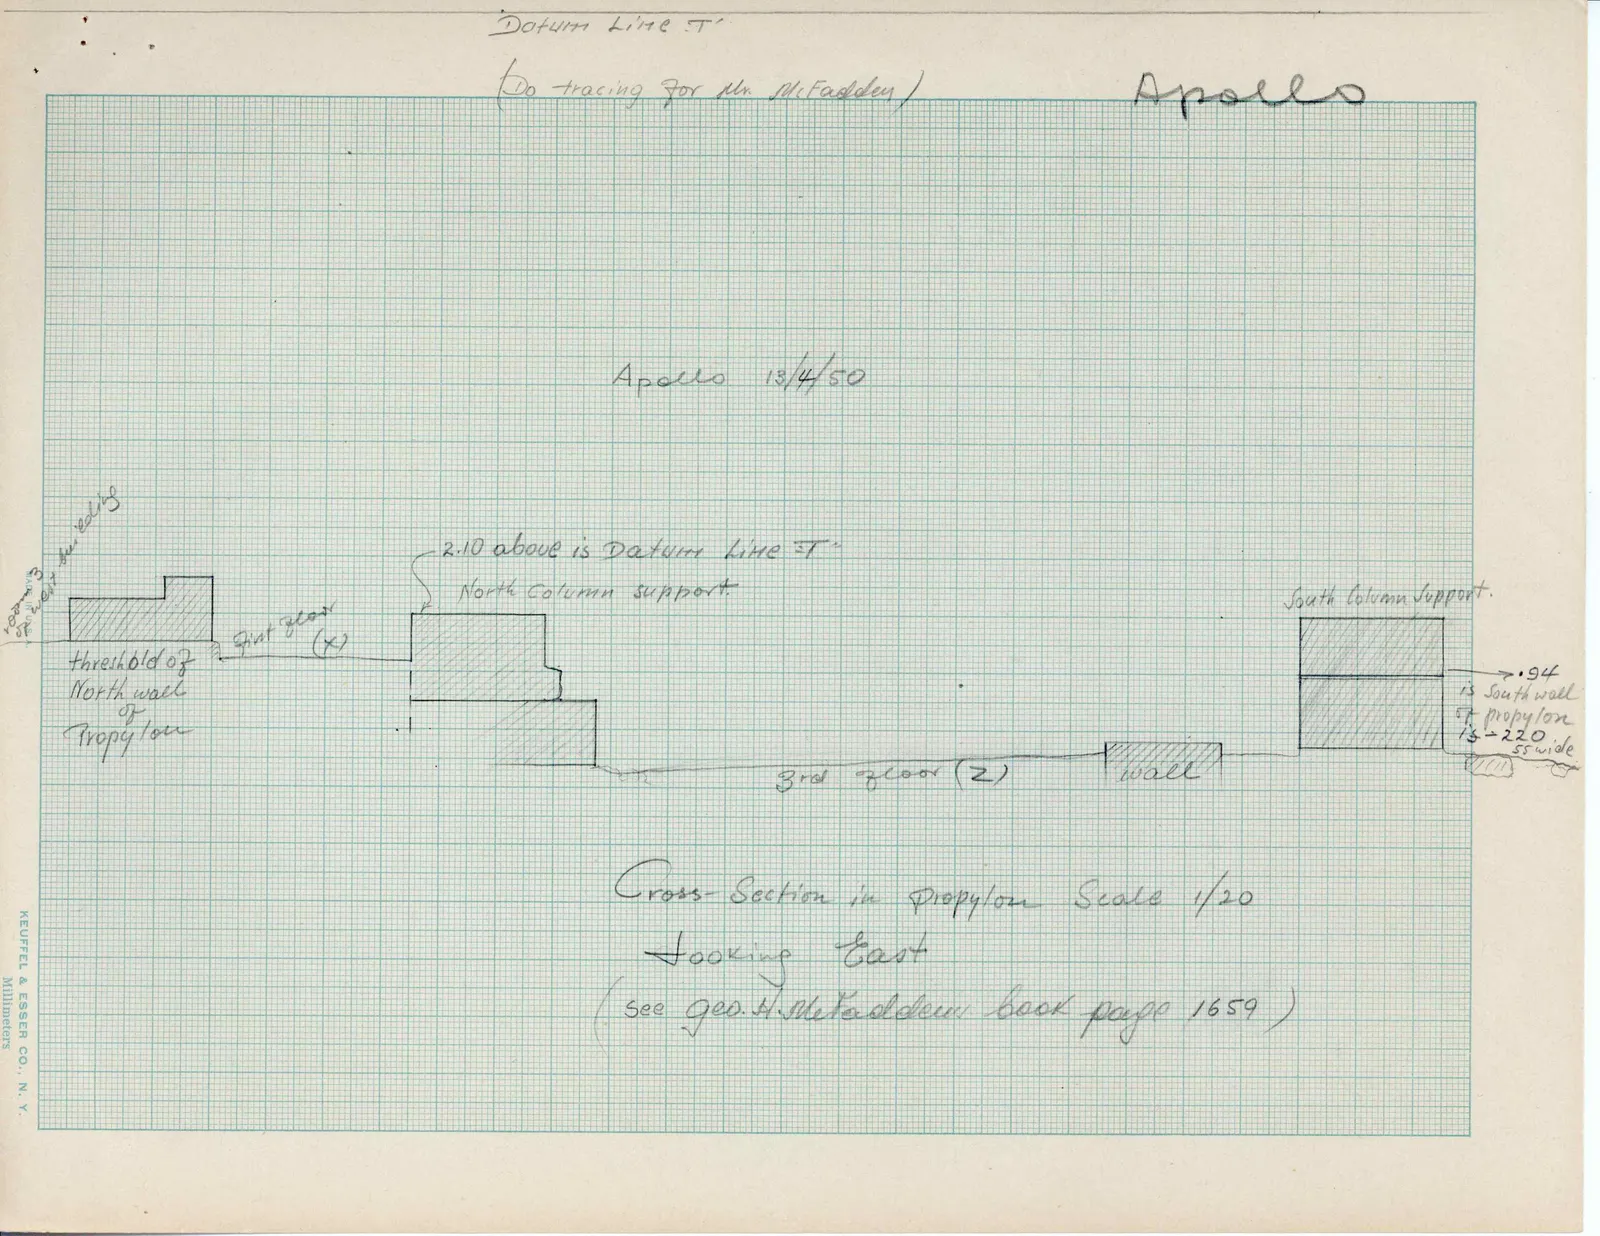
Apollo 13/4/50
Drawing: architectural cross-section; labels: 2.30 west building, threshold of North wall of Propylon, 2nd floor (x), 2.10 above is Datum Line 'T', North Column support, 3rd floor (z), wall, South Column Support, -> .94 is South wall of propylon is - 220 55 wide
Cross-Section in Propylon Scale 1/20 Looking East (see Geo. H. McFadden book page 1659)
[margin left: KEUFFEL & ESSER CO. Millimeters]
65 figures hard to readstruck struck outadded written in above” jug ditto, and what it repeatsword reading not certain