
Unnumbered pageScan 12 of 54
387 550 937 485
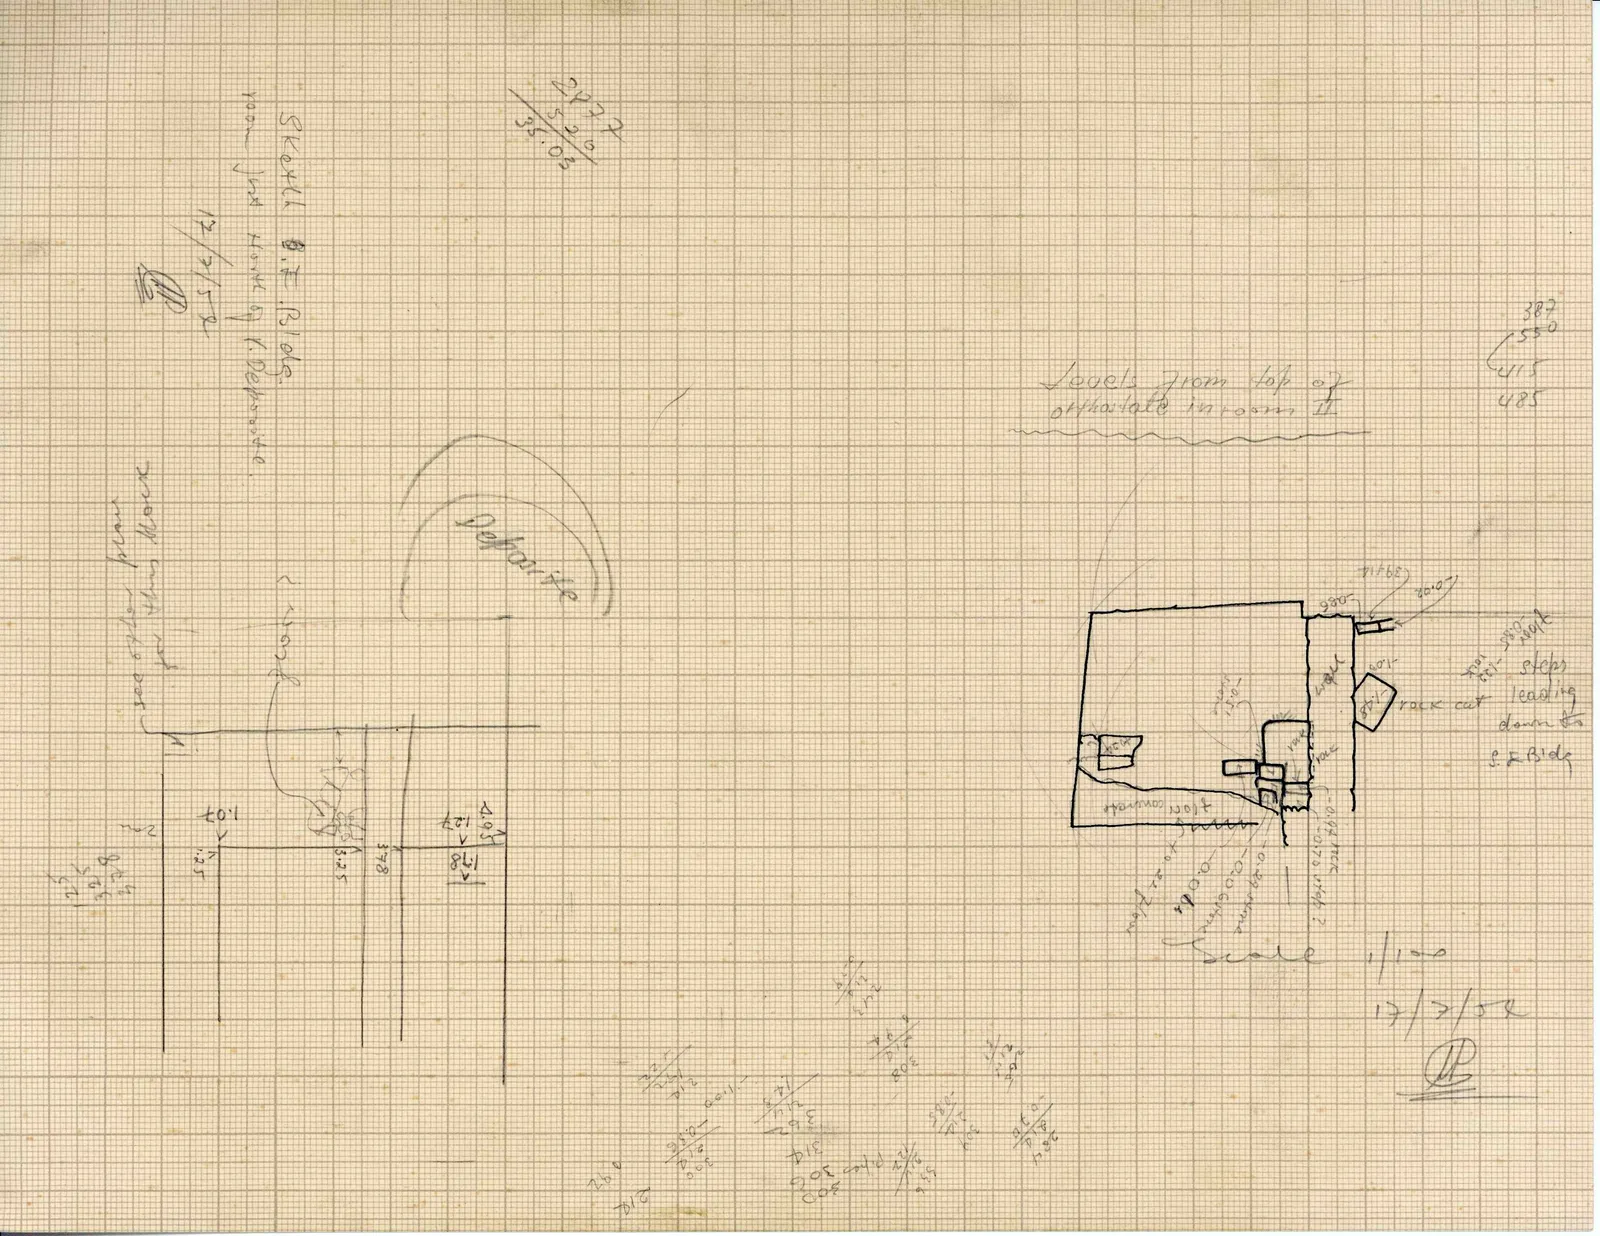
Levels from top of orthostate in room II
Drawing: plan of room with measurements and features; labels: + 0.02, 394 14, 0.86, floor - 1.22
-0.85 rock, 1.00, 1.48, steps leading down to S. E. Bldg, rock cut, rock, rock, - 0.94 rock - 0.70 step?, - 0.29 stone, - 0.10 6 stone, - 0.08 s, - 0.15 stone, floor concrete, + 0.21 floor] Scale 1/100 17/7/54
Initials: JSB
204 814 - 0.76
329 214 - 0.85
336 214 -0.88
300 114 306
314 362 14.3/1
308 214 - 2.14
243 214 - 2.14
300 - 0.56
1.00 2.14 - 1.22 1.22
214 0.92
29.77 5.26 35.03
Drawing: semi-circular feature; label: Deposite
Sketch S.E. Bldg. room just North of r. Deposite. 12/7/54
Initials: JSB
Drawing: plan grid; labels: see other plan
for this block, c 403, 1.07, 1.25, 3.25, 3.78, 4.95, 1.27, 1.78, 3.25 8.24 1.25]
65 figures hard to readstruck struck outadded written in above” jug ditto, and what it repeatsword reading not certain