
Unnumbered pageScan 11 of 54
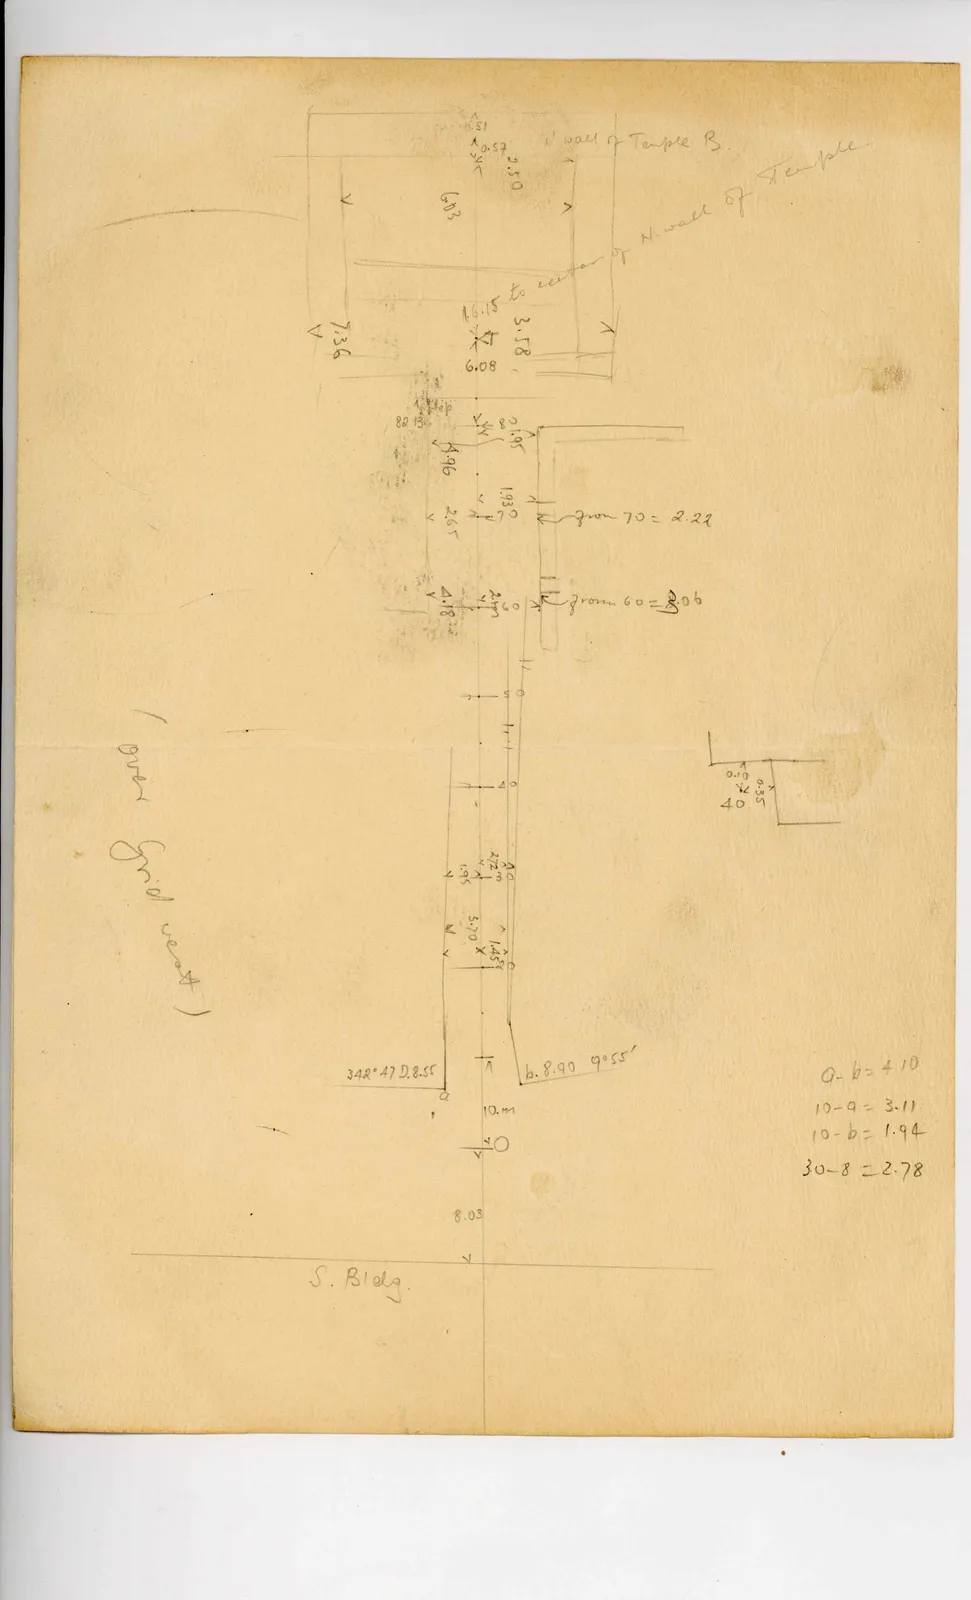
Drawing: plan drawing; labels: N. wall of Temple B., to center of N. wall of Temple., 0.51, 0.57, 2.50, 6.03, 16.15, 3.58, 6.08, 7.36, 1 step, 82, 13, 80, 1.95, 4.96, 2.65, 4.18, 1.93, 70, from 70 = 2.27, 2.47, 60, from 60 = 2.06, 50, 40, 0.10, 0.35, 40, 10, 2.72, 1.95, 5.70, 1.45, 0, a, 342° 47 D. 8.55, 10.77, b. 8.90 9°55', 0, 8.03, S. Bldg.
(over grid west)
a- b = 4.10 10-a = 3.11 10-b = 1.94
30-8 = 2.78
65 figures hard to readstruck struck outadded written in above” jug ditto, and what it repeatsword reading not certain