
Unnumbered pageScan 37 of 94
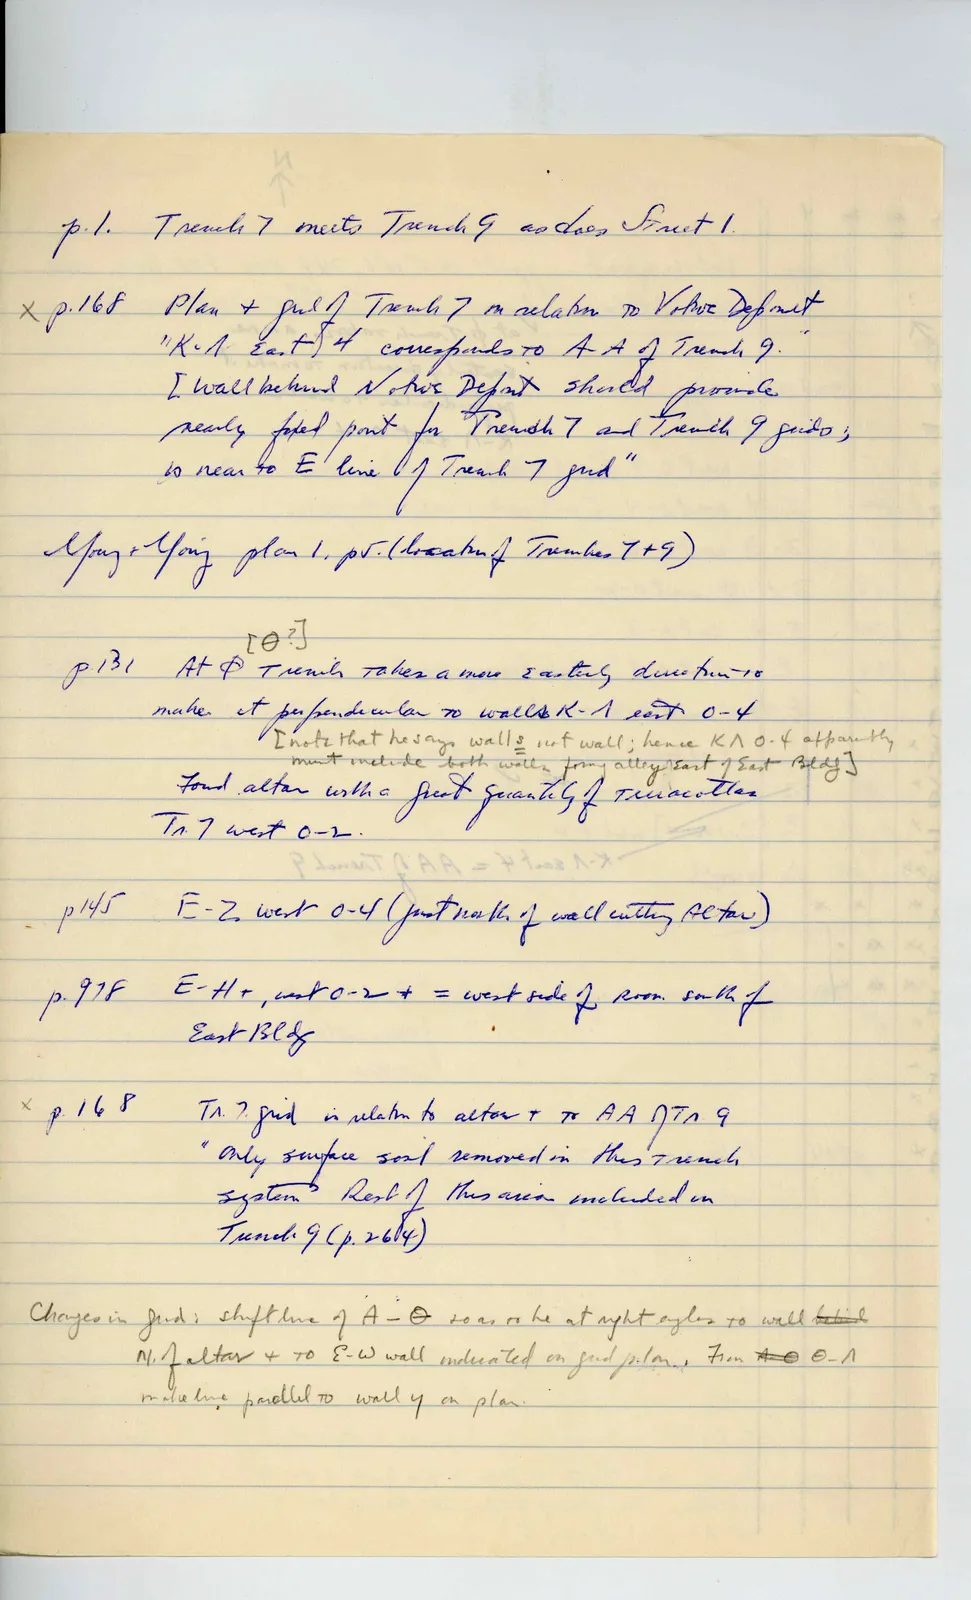
p. 1. Trench 7 meets Trench 9 as does Street 1.
x p. 168 Plan + grid of Trench 7 in relation to Votive Deposit "K-Λ east 1-4 corresponds to AA of Trench 9. [wall behind Votive Deposit should provide nearly fixed point for Trench 7 and Trench 9 grids; is near to E line of Trench 7 grid"
Young & Young plan 1, p. v. (location of Trenches 7 + 9)
p 131 At Θ Trench takes a more easterly direction to make it perpendicular to walls K-Λ east 0-4 [note that he says wall_s_ not wall; hence KΛ 0-4 apparently must include both walls forming alley east of East Bldg] Fond altar with a great quantity of terracottas Tr. 7 west 0-2.
p 145 E-Z, west 0-4 (just north of wall cutting Altar)
p. 97 F E-H+, west 0-2+ = west side of room south of East Bldg
x p. 168 Tr. 7 grid in relation to altar + to AA of Tr 9 "only surface soil removed in this trench system. Rest of this area included in Trench 9 (p. 268+)"
Changes in grid: shift line of A-Θ so as to be at right angles to wall behind N. of altar + to E-W wall indicated on grid plan; From A-Θ Θ-Λ make line parallel to wall y on plan.
65 figures hard to readstruck struck outadded written in above” jug ditto, and what it repeatsword reading not certain