
Unnumbered pageScan 34 of 94
Continued from scan 33
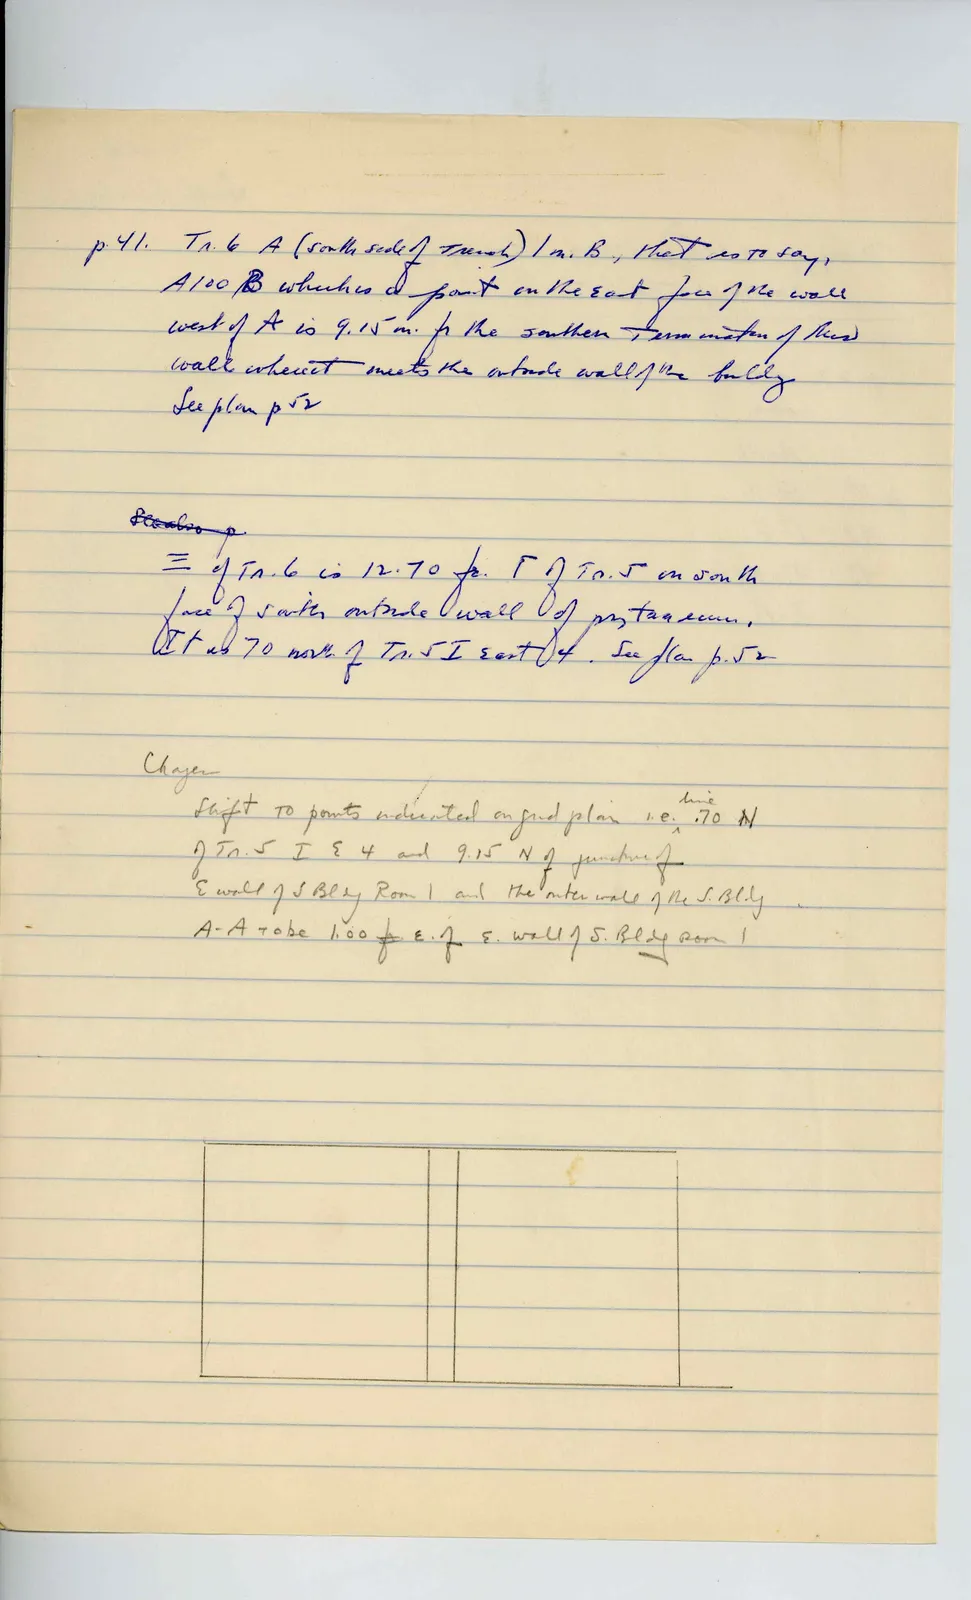
… p 41. Tr. 6 A (south side of trench) 1 m. B., that is to say, A 1.00 B which is a point on the east face of the wall west of A is 9.15 m. fr the southern termination of this wall where it meets the outside wall of the bldg See plan p 52
See also p. = of Tr. 6 is 12.70 fr. E of Tr. 5 on south face of south outside wall of [illegible] room. It is .70 north of Tr. 5 I east of. See plan p. 52
Change: shift to points indicated on grid plan i.e. .70 line N of Tr. 5 I E 4 and 9.15 N of junction of E wall of S Bldg Room 1 and the outer wall of the S. Bldg A - A to be 1.00 fr E. f. E. wall of S. Bldg Room 1
Drawing: rectangular enclosure divided into three compartments
65 figures hard to readstruck struck outadded written in above” jug ditto, and what it repeatsword reading not certain