
Unnumbered pageScan 3 of 94
- 2
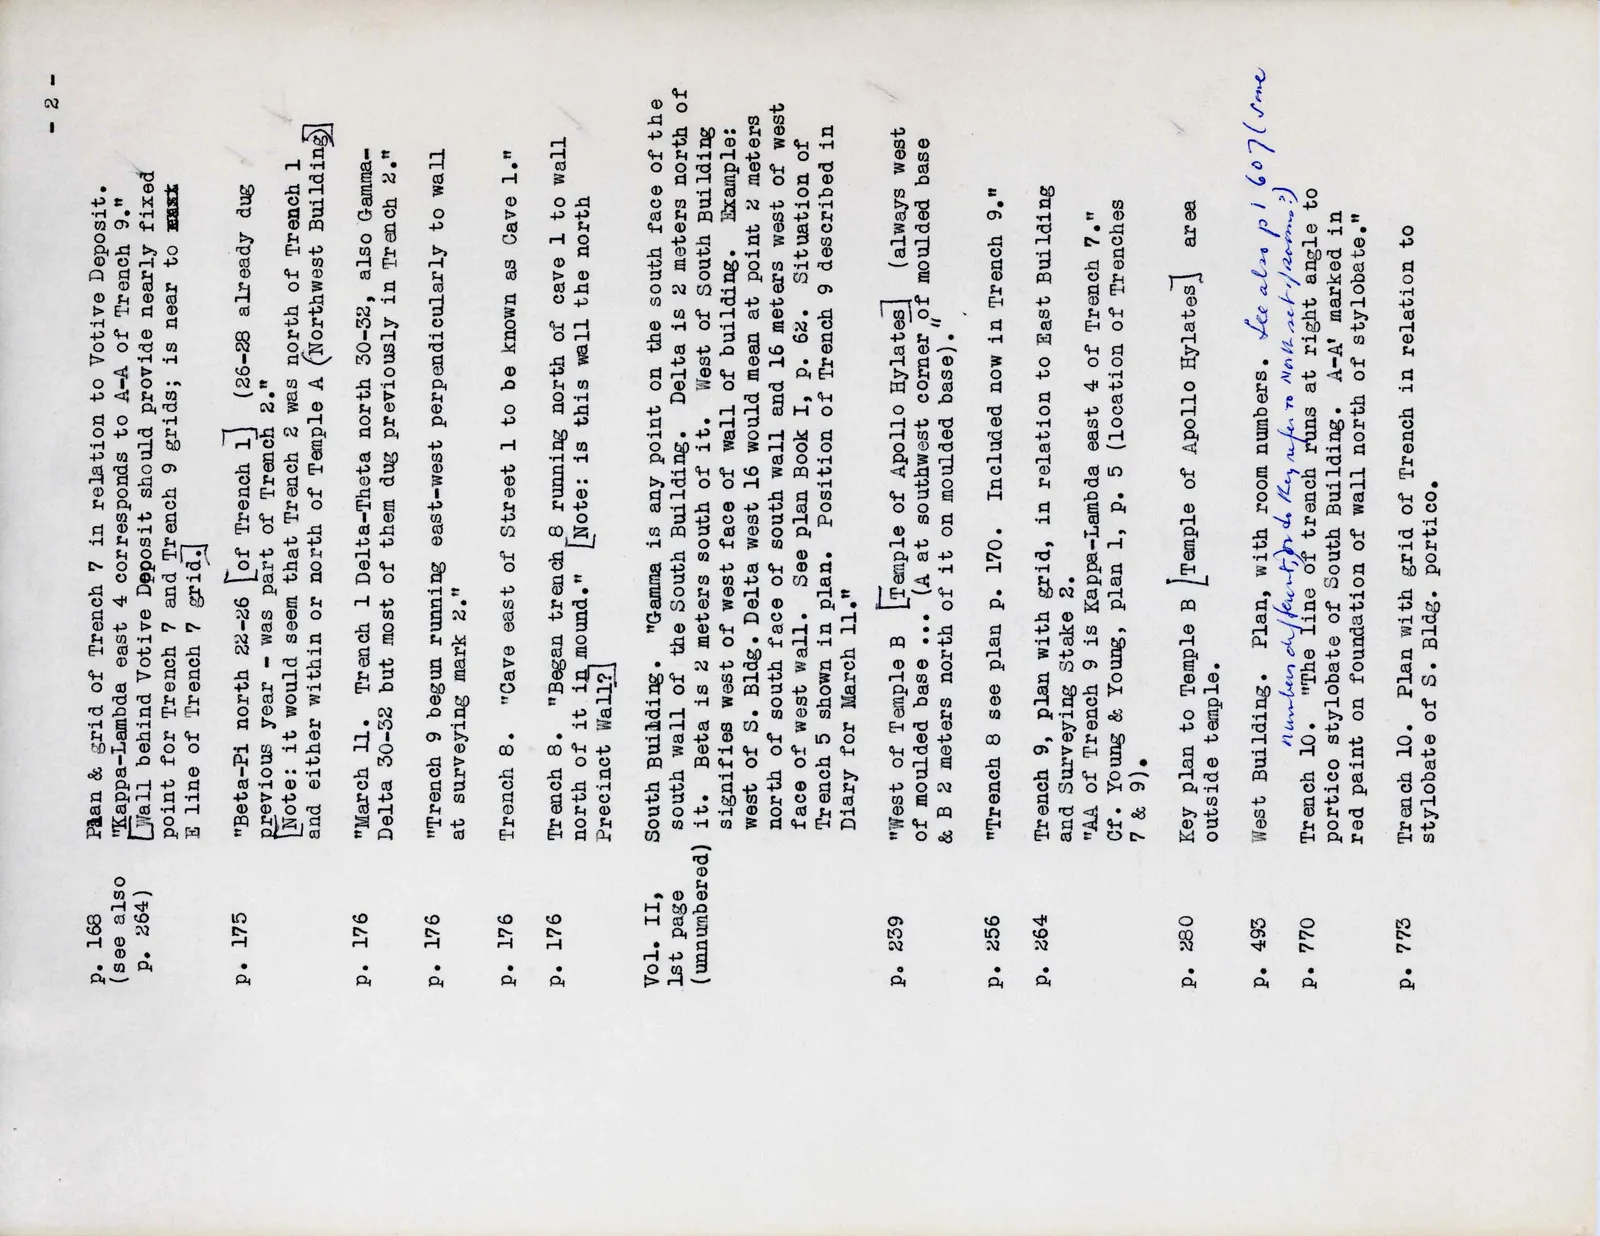
p. 168 (see also p. 264) "Plan & grid of Trench 7 in relation to Votive Deposit. "Kappa-Lambda east 4 corresponds to A-A of Trench 9." [Wall behind Votive Deposit should provide nearly fixed point for Trench 7 and Trench 9 grids; is near to mark E line of Trench 7 grid.]
p. 175 "Beta-Pi north 22-26 [of Trench 1] (26-28 already dug previous year - was part of Trench 2." [Note: it would seem that Trench 2 was north of Trench 1 and either within or north of Temple A (Northwest Building)]
p. 176 "March 11. Trench 1 Delta-Theta north 30-32, also Gamma- Delta 30-32 but most of them dug previously in Trench 2."
p. 176 "Trench 9 begun running east-west perpendicularly to wall at surveying mark 2."
p. 176 Trench 8. "Cave east of Street 1 to be known as Cave 1."
p. 176 Trench 8. "Began trench 8 running north of cave 1 to wall north of it in mound." [Note: is this wall the north Precinct Wall?]
Vol. II, 1st page (unnumbered) South Building. "Gamma is any point on the south face of the south wall of the South Building. Delta is 2 meters north of it. Beta is 2 meters south of it. West of South Building signifies west of west face of wall of building. Example: west of S. Bldg. Delta west 16 would mean at point 2 meters north of south face of south wall and 16 meters west of west face of west wall. See plan Book I, p. 62. Situation of Trench 5 shown in plan. Position of Trench 9 described in Diary for March 11."
p. 239 "West of Temple B [Temple of Apollo Hylates] (always west of moulded base ... (A at southwest corner of moulded base & B 2 meters north of it on moulded base)."
p. 256 "Trench 8 see plan p. 170. Included now in Trench 9."
p. 264 Trench 9, plan with grid, in relation to East Building and Surveying Stake 2. "AA of Trench 9 is Kappa-Lambda east 4 of Trench 7." Cf. Young & Young, plan 1, p. 5 (location of Trenches 7 & 9).
p. 280 Key plan to Temple B [Temple of Apollo Hylates] area outside temple.
p. 493 West Building. Plan, with room numbers. See also p. 607 (see numbering of/layout refers to Northwest/Rooms?)
p. 770 Trench 10. "The line of trench runs at right angle to portico stylobate of South Building. A-A' marked in red paint on foundation of wall north of stylobate."
p. 773 Trench 10. Plan with grid of Trench in relation to stylobate of S. Bldg. portico.
65 figures hard to readstruck struck outadded written in above” jug ditto, and what it repeatsword reading not certain