
Unnumbered pageScan 1 of 59
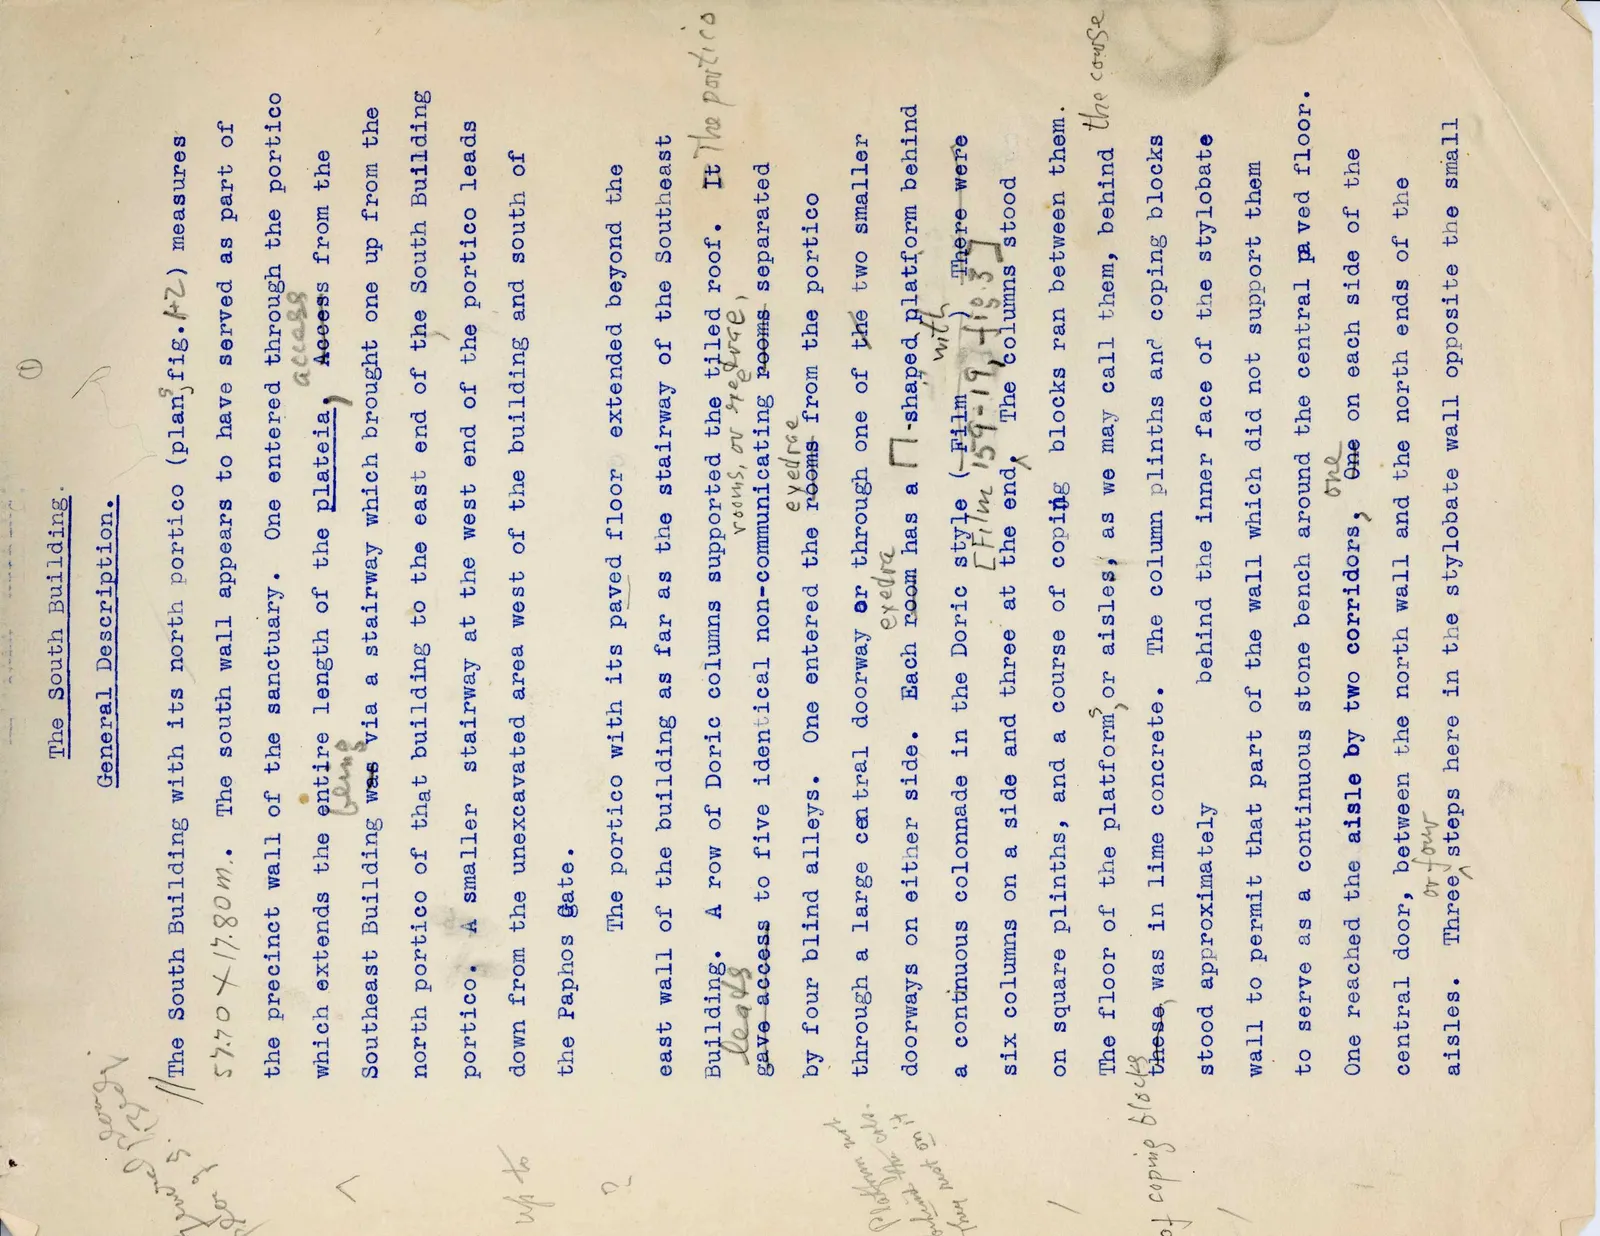
The South Building with its north portico (plan, fig. 42) measures 57.70 × 17.80 m. The south wall appears to have served as part of the precinct wall of the sanctuary. One entered through the portico which extends the entire length of the plateia. [handwritten: access] Access from the Southeast Building was via a stairway which brought one up from the north portico of that building to the east end of the South Building portico. A smaller stairway at the west end of the portico leads down from the unexcavated area west of the building and south of the Paphos Gate.
The portico with its paved floor extended beyond the east wall of the building as far as the stairway of the Southeast Building. A row of Doric columns supported the tiled roof. [handwritten: It leads] gave access to five identical non-communicating rooms separated by four blind alleys. One entered the rooms from the portico through a large central doorway or through one of the two smaller doorways on either side. Each room has a ∏-shaped platform behind a continuous colonnade in the Doric style ([Film 159-19, fig. 3]). There were six columns on a side and three at the end. The columns stood on square plinths, and a course of coping blocks ran between them. The floor of the platforms, or aisles, as we may call them, behind these was in lime concrete. The column plinths and coping blocks stood approximately behind the inner face of the stylobate wall to permit that part of the wall which did not support them to serve as a continuous stone bench around the central paved floor. One reached the aisle by two corridors, one on each side of the central door, between the north wall and the north ends of the aisles. Three steps here in the stylobate wall opposite the small
65 figures hard to readstruck struck outadded written in above” jug ditto, and what it repeatsword reading not certain