
Unnumbered pageScan 7 of 33
-7-
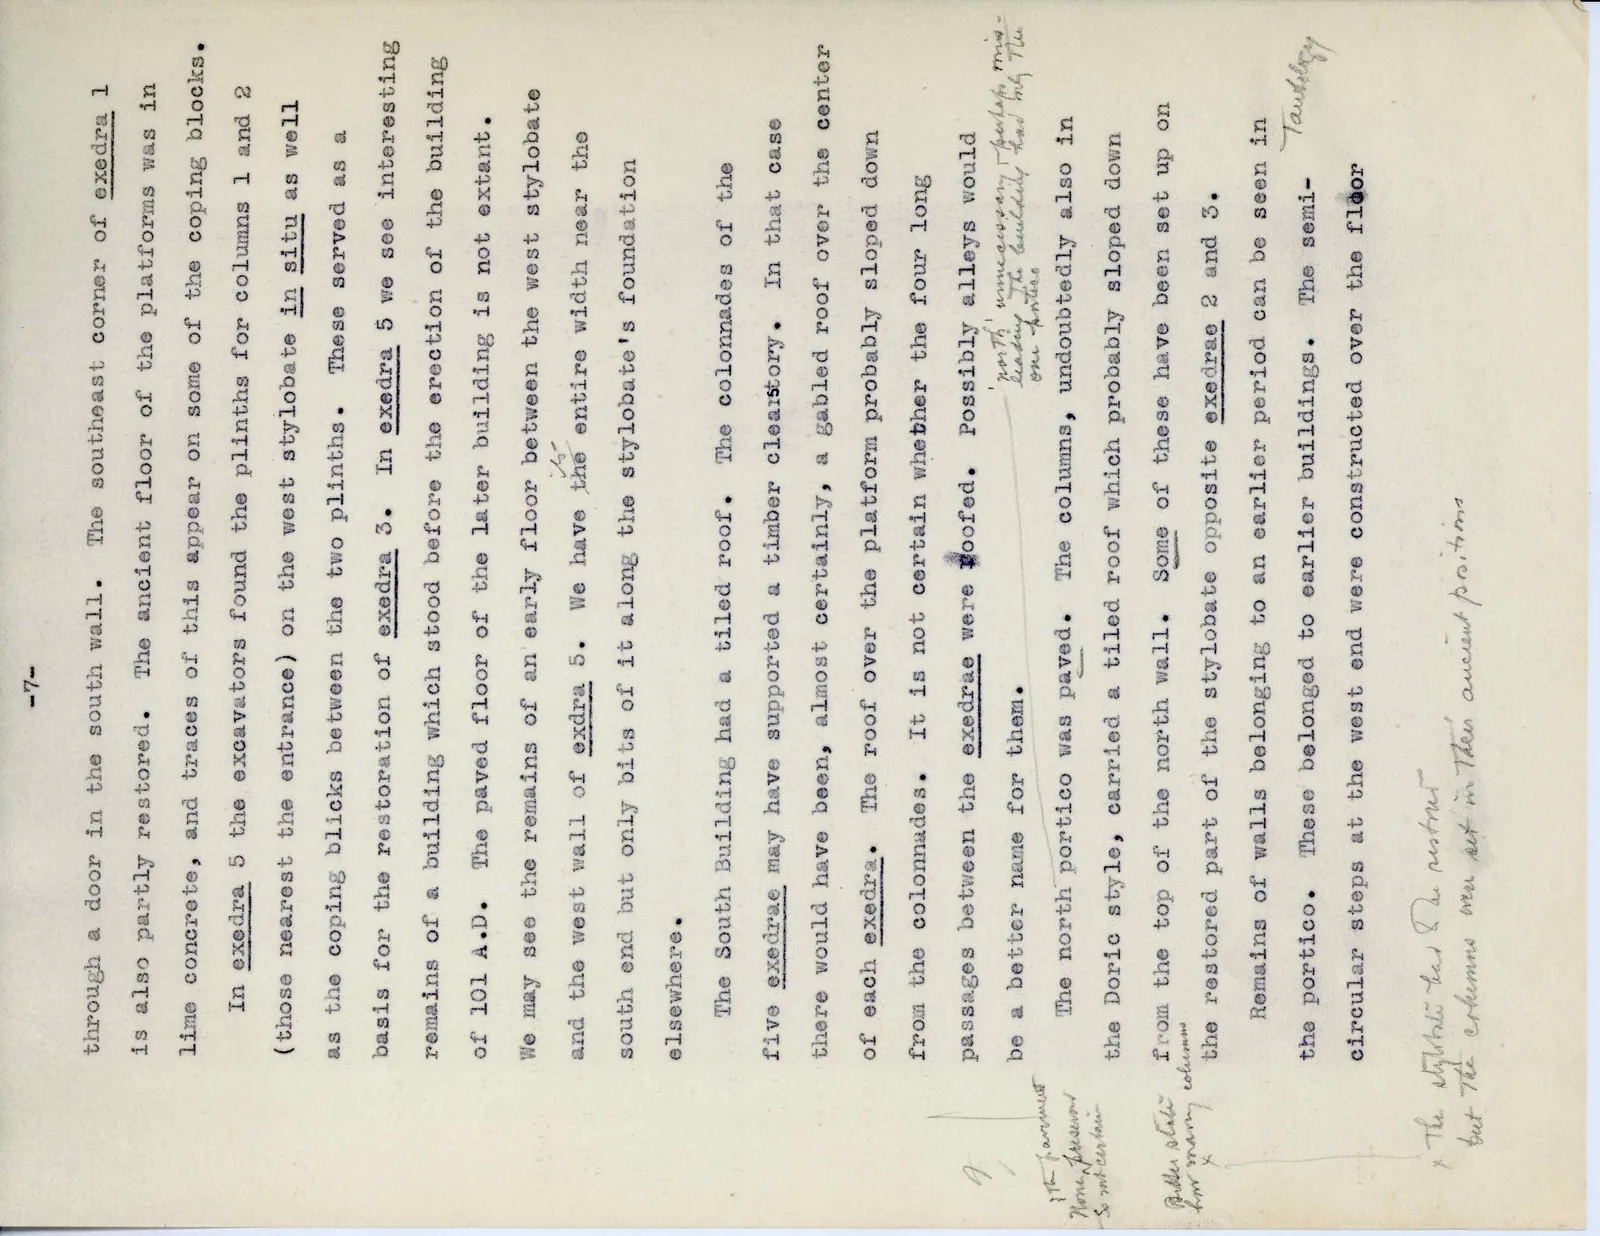
through a door in the south wall. The southeast corner of exedra 1 is also partly restored. The ancient floor of the platforms was in lime concrete, and traces of this appear on some of the coping blocks. In exedra 5 the excavators found the plinths for columns 1 and 2 (those nearest the entrance) on the west stylobate in situ as well as the coping blocks between the two plinths. These served as a basis for the restoration of exedra 3. In exedra 5 we see interesting remains of a building which stood before the erection of the building of 101 A.D. The paved floor of the later building is not extant. We may see the remains of an early floor between the west stylobate and the west wall of exdra 5. We have the entire width near the south end but only bits of it along the stylobate's foundation elsewhere.
The South Building had a tiled roof. The colonnades of the five exedrae may have supported a timber clearstory. In that case there would have been, almost certainly, a gabled roof over the center of each exedra. The roof over the platform probably sloped down from the colonnades. It is not certain whether the four long passages between the exedrae were roofed. Possibly alleys would be a better name for them.
The north portico was paved. The columns, undoubtedly also in the Doric style, carried a tiled roof which probably sloped down from the top of the north wall. Some of these have been set up on the restored part of the stylobate opposite exedrae 2 and 3. Remains of walls belonging to an earlier period can be seen in the portico. These belonged to earlier buildings. The semicircular steps at the west end were constructed over the floor
Handwritten marginalia: "north" ... "Ph... mineral... the building for ... this building had"; "Pebbles... " ; "1st ... Porch"; "Tautology"; "x The Mythic ... and ... restricted but the columns were set in their ancient positions"
65 figures hard to readstruck struck outadded written in above” jug ditto, and what it repeatsword reading not certain