
Unnumbered pageScan 2 of 94
Continued from scan 1
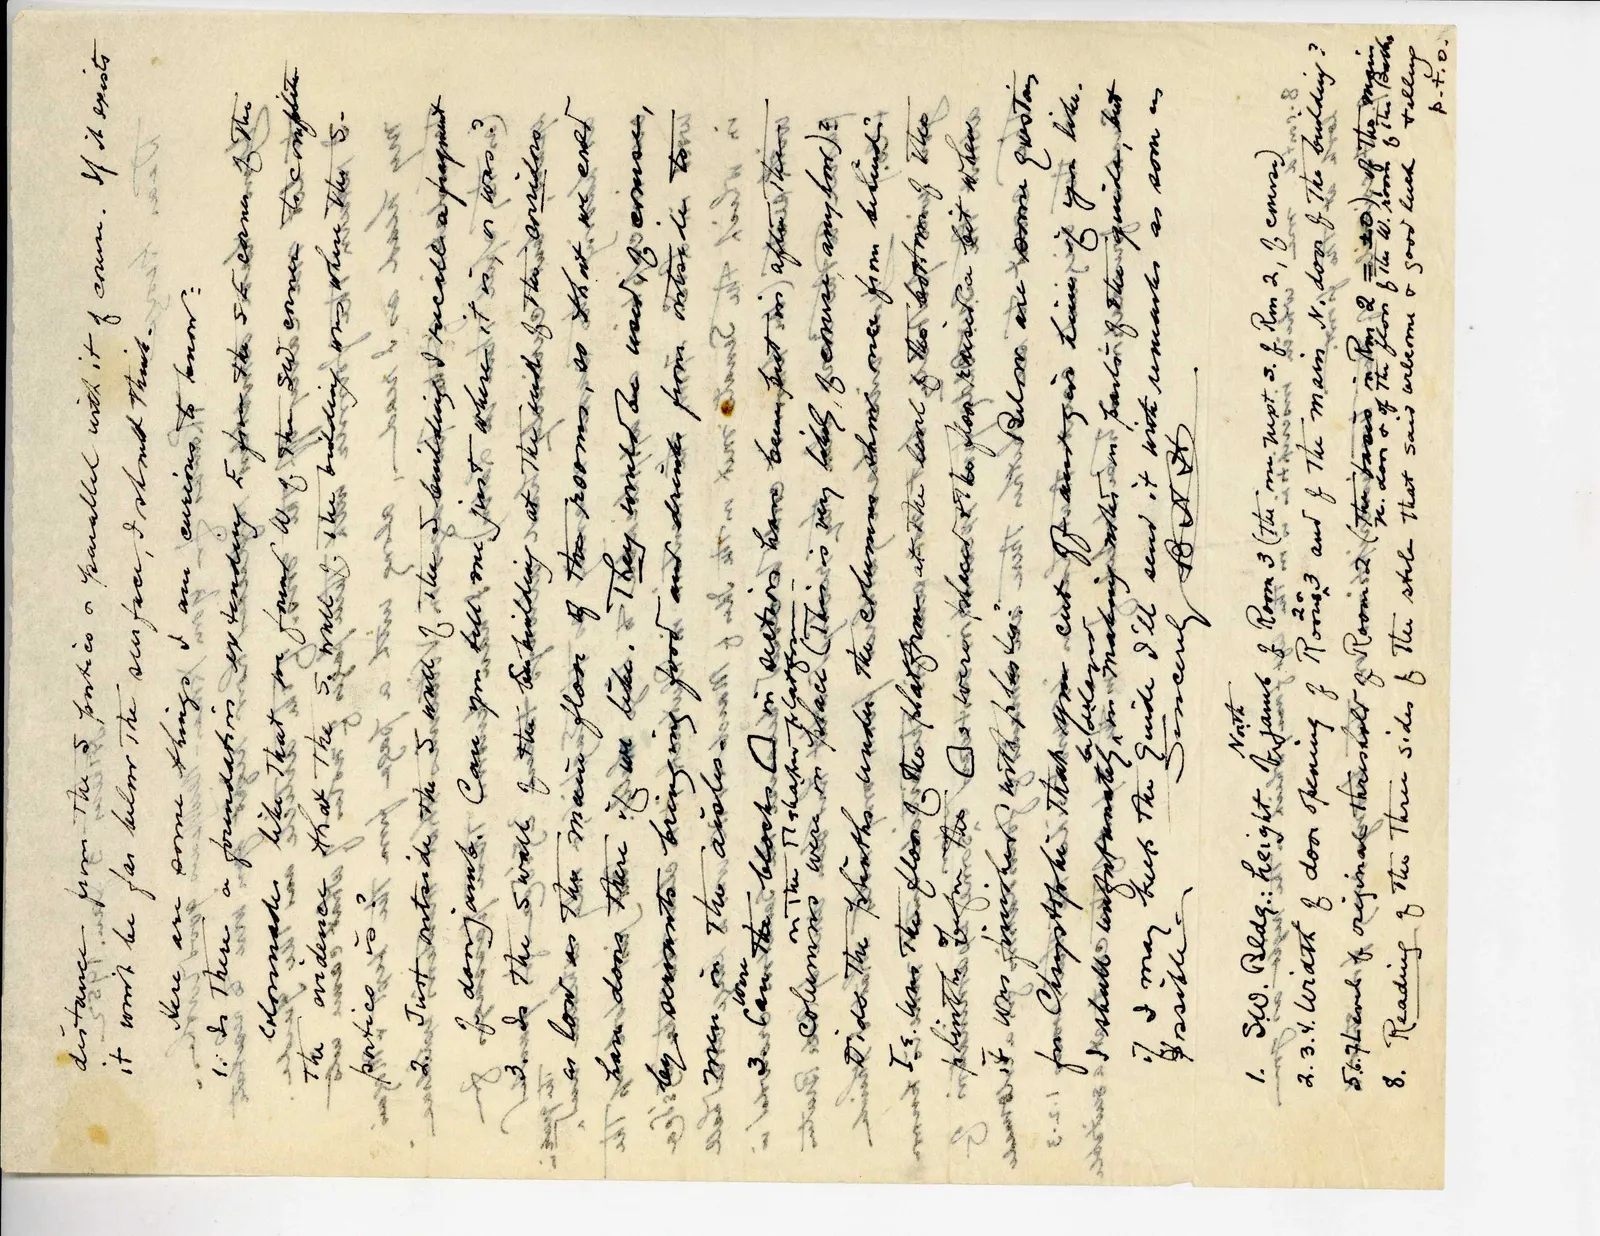
… distance from the S. portico & parallel with it of course. If it exists it won't be far below the surface, I should think.
Here are some things I am curious to know:
1. Is there a foundation extending E from the S.E. corner of the colonnade like that you found W. of the S.W. corner to complete the evidence that the S. wall of the building went on when the S.- portico is?
2. Just outside the S. wall of the S. building I recall a fragment of doorjamb. Can you tell me just where it is or was?
3. Is the S. wall of the S. building at the ends of the corridors as low as the main floor of the rooms, so that we could have doors there if we like. They would be used of course, by servants bringing food and drink from outside to the men in the aisles.
3.Can the blocks (drawing) in section have been put in [illegible] after the tiles on the [illegible] floor columns were in place? (This is my hobby because anyhow) Did the plinths under the columns come over from behind?
4.Is not the floor of the platform at the level of the bottom of the plinths or for the (drawing) to even place & to floor raised a bit when it was finished with plaster.
E.S.Ifor Christophis than you cut off another line if you like. I shall unfortunately be delayed in making notes on portion of the guide, but if I may keep the guide I'll send it with remarks as soon as possible. Sincerely B.H.H.
1.S.W. Bldg.: height of North Jamb of Room 3 (the one sept S. of Rm 2, 10? courses) 2.3.4. Width of door opening of Room 3 20?^ and of the main N. door of the building? 5.6.7. Level of original threshold of Room 2. (The two is in Rm 2 [illegible] of the main N. door & of the floor of the W. room of the bath 8. Reading of the three sides of the stele that said welcome & good luck telling p.t.o.
65 figures hard to readstruck struck outadded written in above” jug ditto, and what it repeatsword reading not certain