
Collection·Centre National de la Recherche Scientifique
Ayios Tychonas-Klimonas: the appendices of the excavation volume (2023)
114 items: 114 documents.
Held by Centre National de la Recherche Scientifique. Rights, sources and how to cite
Explore
114 items
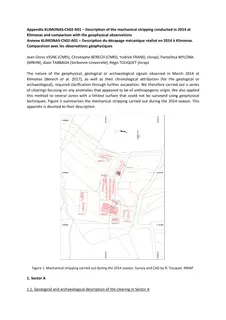 Description of the mechanical stripping conducted in 2014 at Klimonas and comparison with the geophysical observations
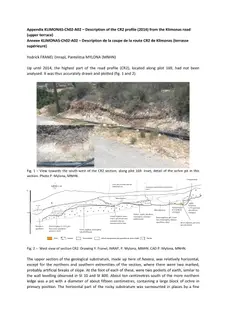 Description of the CR2 profile (2014) from the Klimonas road (upper terrace)
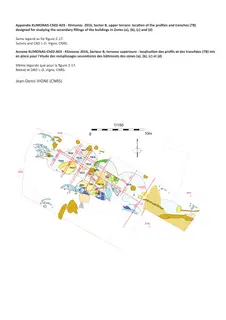 Klimonas 2016, Sector B, upper terrace: location of the profiles and trenches (TB) designed for studying the secondary fillings of the buildings in Zones (a), (b), (c) and (d)
 Regolith substratum of the Klimonas slope terraces
 Geochemical and sedimentological analyses methods
 Description of the fluvial terraces profiles under study
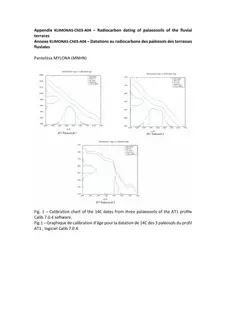 Radiocarbon dating of palaeosoils of the fluvial terraces
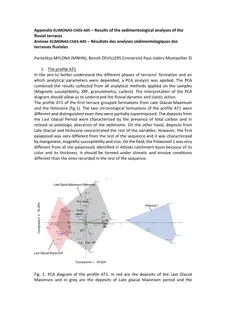 Results of the sedimentological analyses of the fluvial terraces
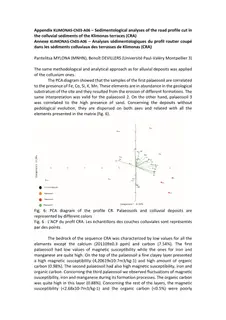 Sedimentological analyses of the road profile cut in the colluvial sediments of the Klimonas terraces (CRA)
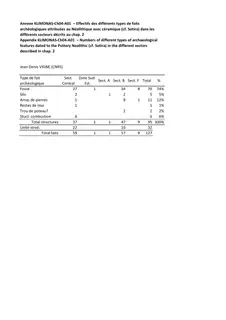 Numbers of different types of archaeological features dated to the Pottery Neolithic (cf. Sotira) in the different sectors
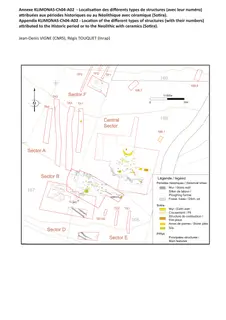 Location of the different types of structures (with their numbers) attributed to the Historic period or to the Neolithic with ceramics (Sotira)
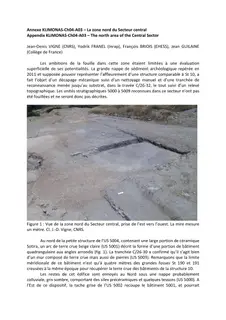 The north area of the Central Sector
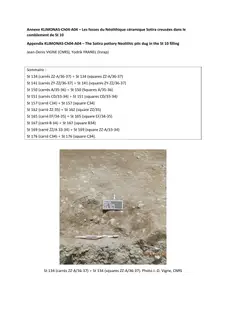 The Sotira pottery Neolithic pits dug in the St 10 filling
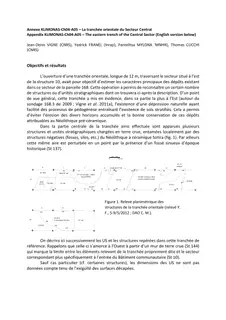 The eastern trench of the Central Sector
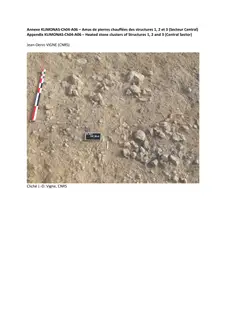 Heated stone clusters of Structures 1, 2 and 3 (Central Sector)
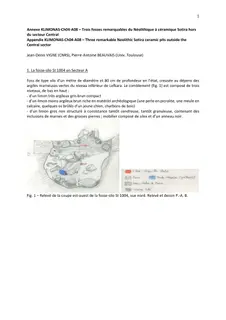 Three remarkable Neolithic Sotira ceramic pits outside the Central sector
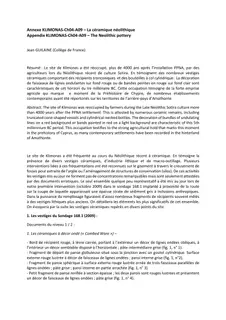 The Neolithic pottery
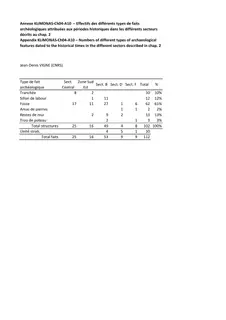 Numbers of different types of archaeological features dated to the historical times in the different sectors
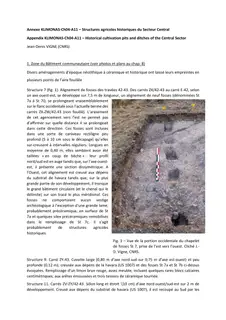 Historical cultivation pits and ditches of the Central Sector
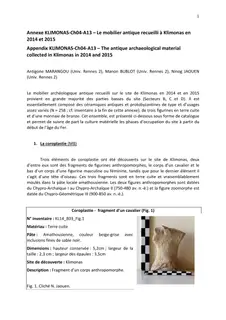 The antique archaeological material collected in Klimonas in 2014 and 2015
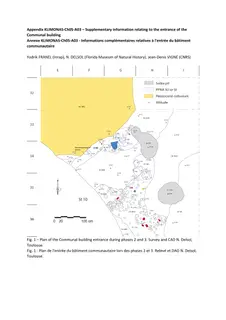 Supplementary information relating to the entrance of the Communal building
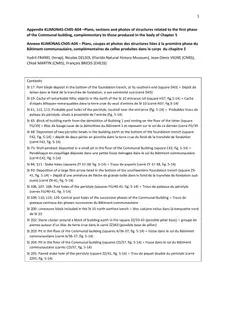 Plans, sections and photos of structures related to the first phase of the Communal building, complementary to those produced in the body of Chapter 5
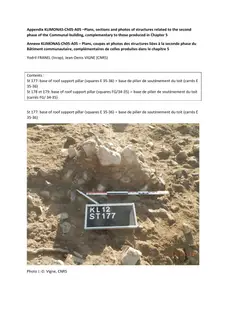 Plans, sections and photos of structures related to the second phase of the Communal building, complementary to those produced in Chapter 5
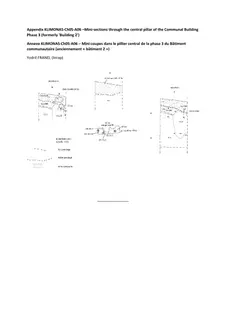 Mini-sections through the central pillar of the Communal Building Phase 3
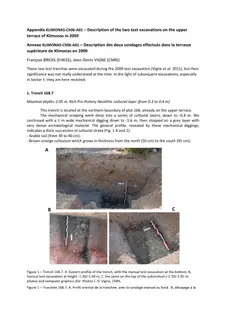 Description of the two text excavations on the upper terrace of Klimonas in 2009
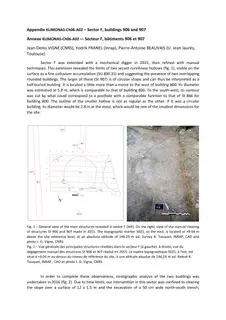 Sector F, buildings 906 and 907
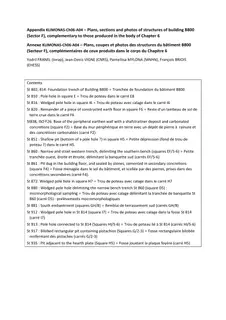 Plans, sections and photos of structures of building B800 (Sector F), complementary to those produced in the body of Chapter 6
 Dynamic 3D photogrammetry of Building 800 in Sector F
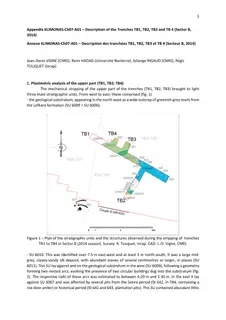 Description of the Trenches TB1, TB2, TB3 and TB 4 (Sector B, 2014)
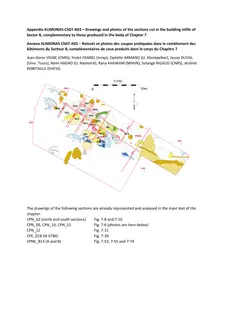 Drawings and photos of the sections cut in the building infills of Sector B, complementary to those produced in the body of Chapter 7
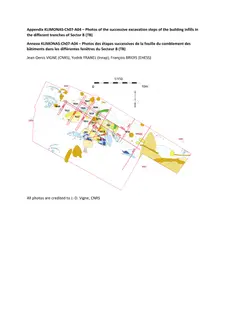 Photos of the successive excavation steps of the building infills in the different trenches of Sector B (TB)
 Sector B, buildings B01 and B02
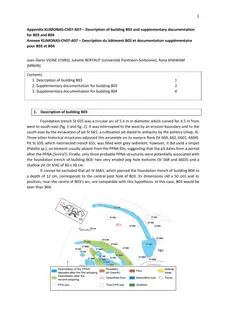 Description of building B03 and supplementary documentation for B03 and B04
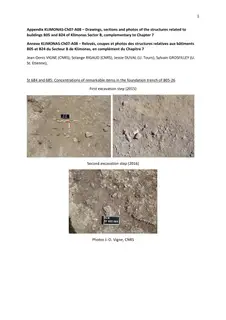 Drawings, sections and photos of the structures related to buildings B05 and B24 of Klimonas Sector B, complementary to Chapter 7
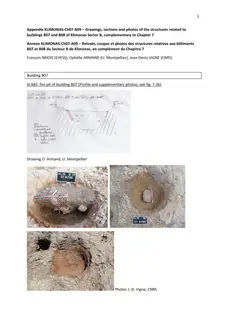 Drawings, sections and photos of the structures related to buildings B07 and B08 of Klimonas Sector B, complementary to Chapter 7
 Drawings, sections and photos of the structures related to building B09 of Klimonas Sector B, complementary to Chapter 7
Series
1 series
Corrections and additions
Do you hold related material?
Photographs, papers and records that belong with this collection are often held elsewhere, or privately.
We would like to hear about
- Related photographs, letters, diaries or records
- Identifications for items in the collection
- A mistake in our description of the collection
Tell us if you would like to be thanked by name on the page.