
Page 67Scan 135 of 186
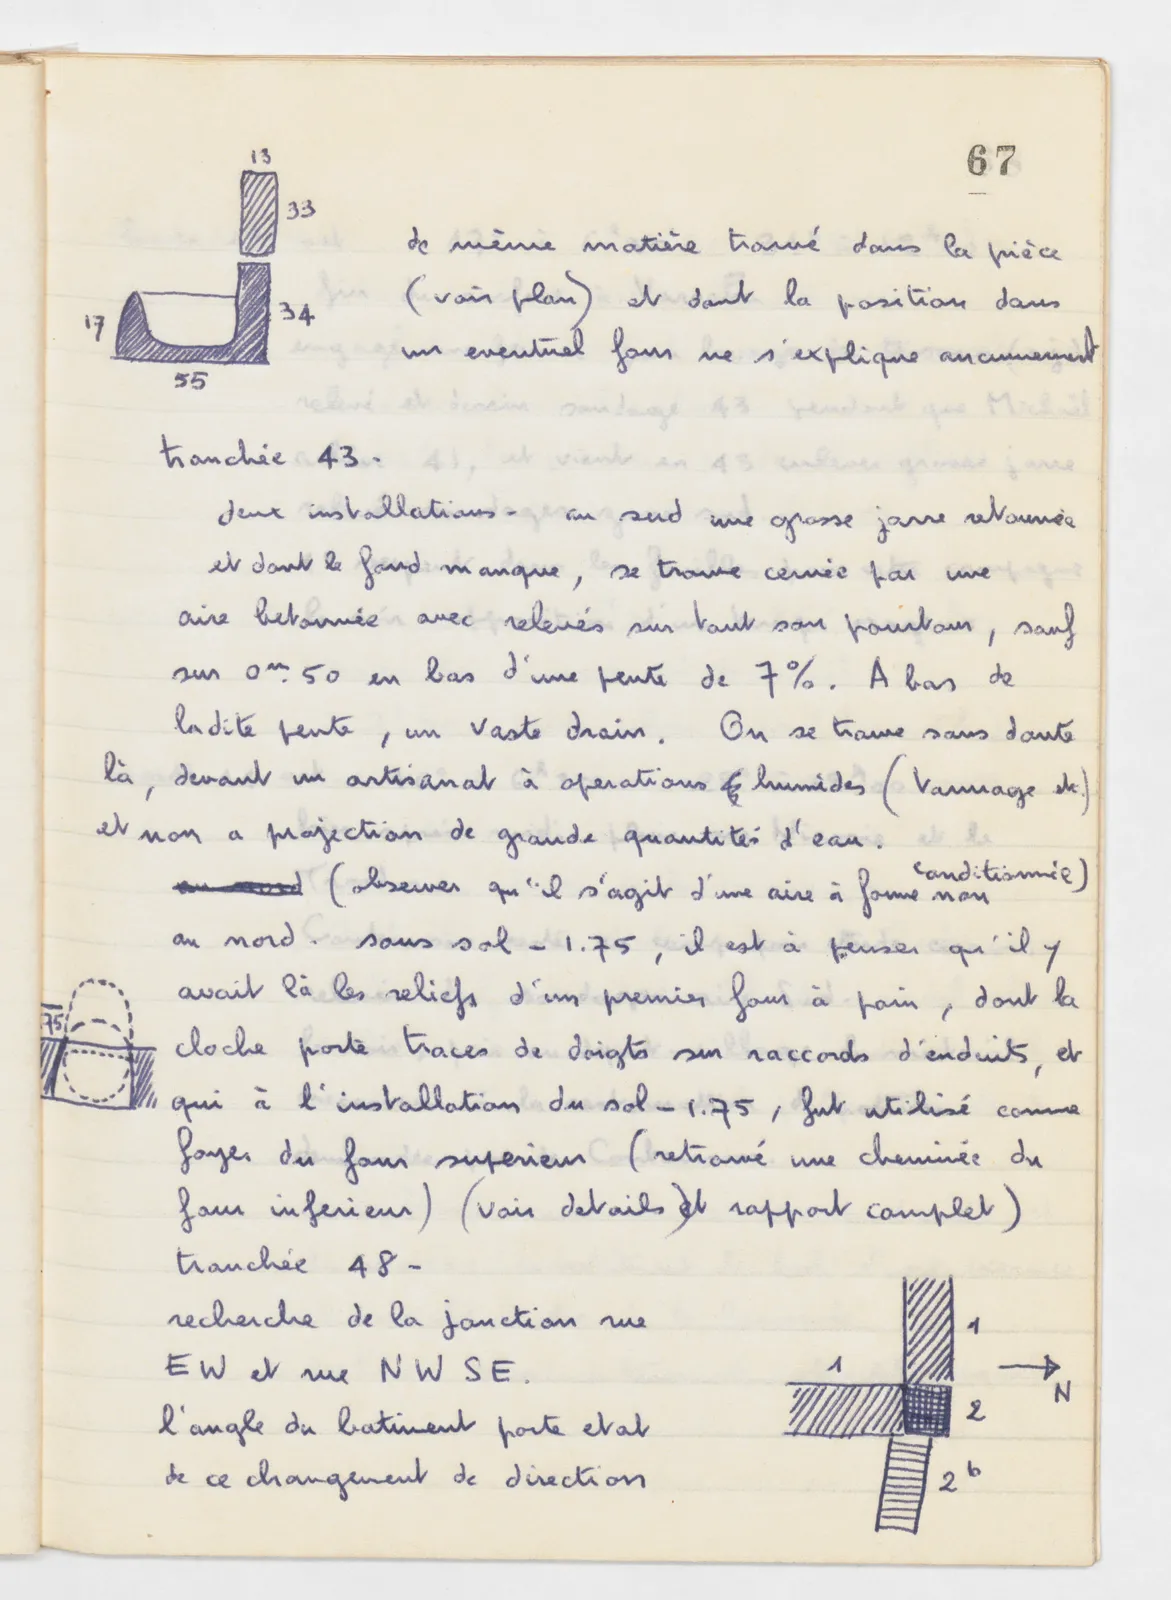
Drawing: hatched section of an L-shaped element with a basin at its base; labels: 13; 33; 17; 34; 55
of the same material found in the room (see plan) and whose position in a possible kiln is in no way explained
Trench 43. two installations - to the south a large jar turned over whose base is missing, is surrounded by a concreted area with raised edges all round, except over 0m 50 at the foot of a 7% slope. At the foot of the said slope, a large drain. We are no doubt here, faced with a craft of wet hum operations (winnowing etc) and not one projecting large quantities of water. au nord (observe that it is an area with a conditioned shape or not) to the north. under floor - 1.75, it is to be thought that there was there the remains of a first bread oven, whose dome bears finger marks on the plaster joins, and (drawing) which, at the installation of the floor - 1.75, was used as hearth of the upper oven (found a flue of the lower oven) (see details and full report)
Trench 48 - search for the junction of street E W and street NW SE. the corner of the building bears traces of this change of direction
Drawing: T-shaped wall junction with hatched sections and north arrow; labels: 1; 1; 2; 2b; N
65 figures hard to readstruck struck outadded written in above” jug ditto, and what it repeatsword reading not certain