
Unnumbered pageScan 15 of 198
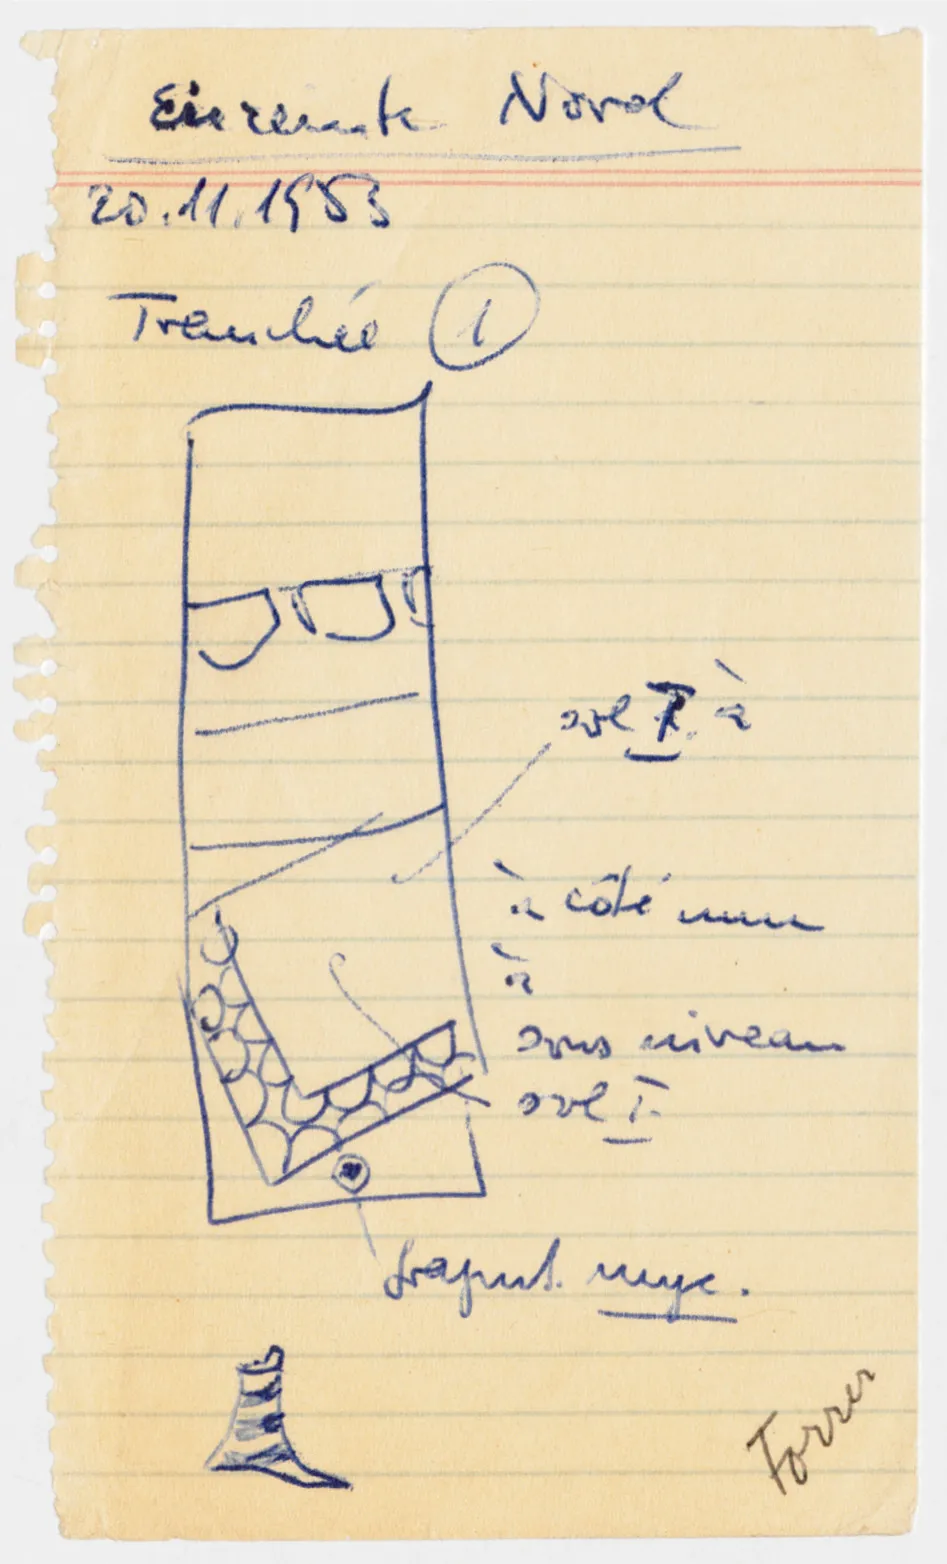
North Enclosure 20.11.1953
Trench 1
Drawing: plan of a rectangular trench showing blocks, an angled stone wall, and a find spot; labels: floor I à; next to wall; à; below level; floor I; fragmt. myc.
Drawing: profile of a sherd with horizontal painted bands] [margin right: Forrer
65 figures hard to readstruck struck outadded written in above” jug ditto, and what it repeatsword reading not certain