
Page ~~17~~ 21Scan 41 of 44
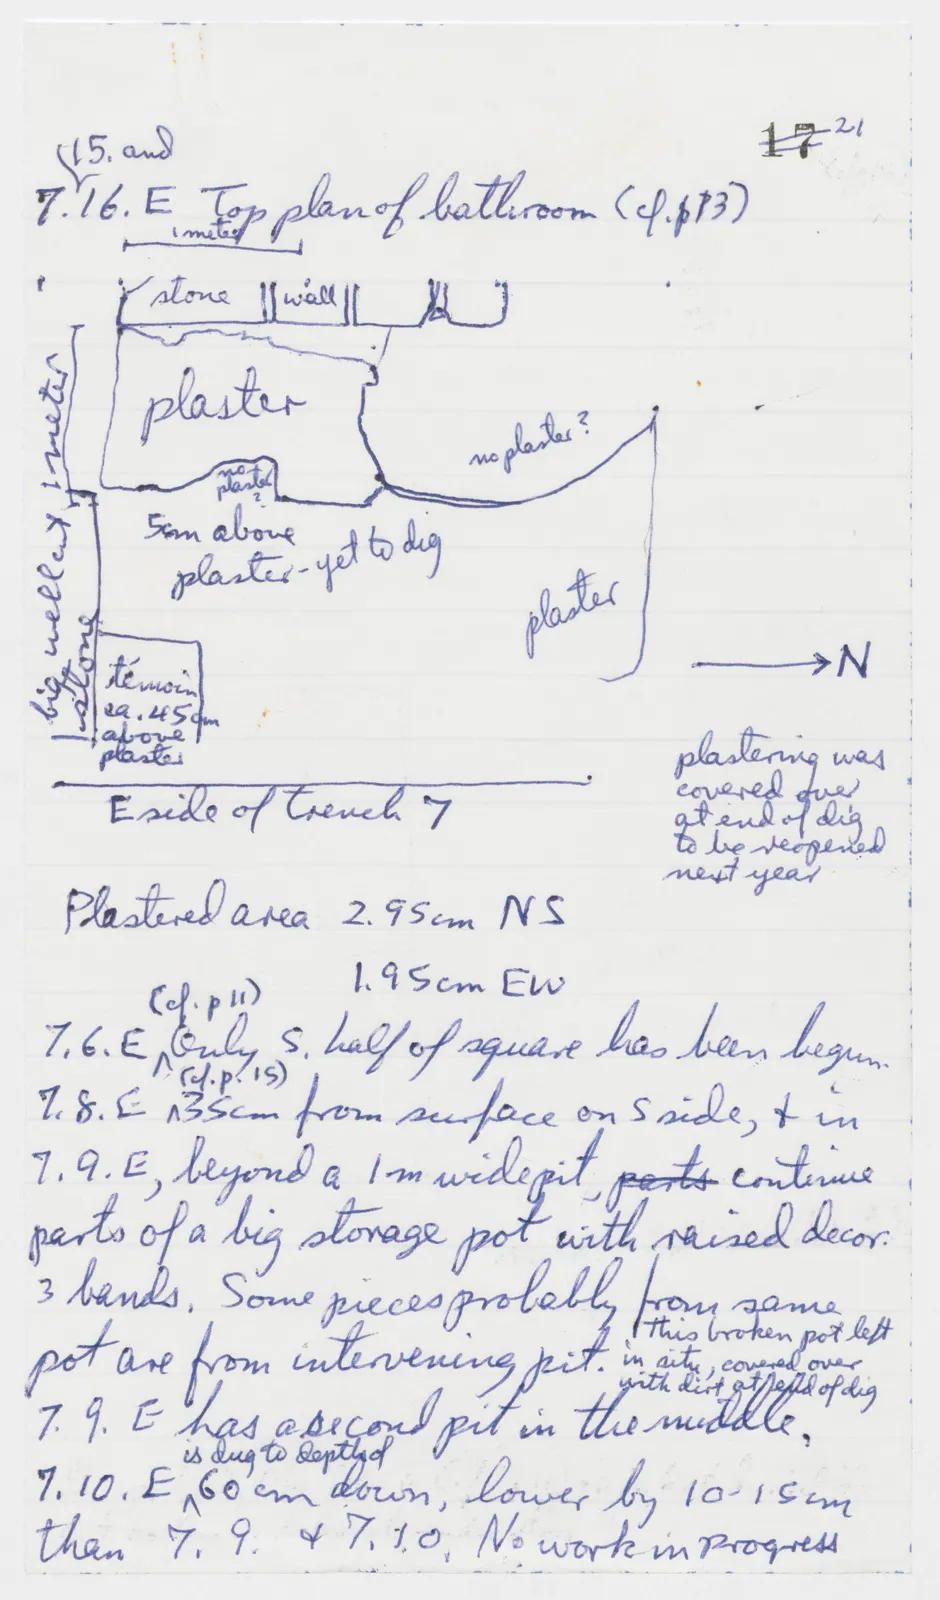
7.15. and 16. E Top plan of bathroom (cf. p 13)
Drawing: plan of plastered area and wall with North arrow; labels: 1 meter; stone; wall; 1 meter; plaster; no plaster?; no plaster?; 5cm above plaster - yet to dig; big well cut stone; plaster; →N; témoin ca. 45 cm above plaster; E side of trench 7
Margin right: plastering was covered over at end of dig to be reopened next year
Plastered area 2.95 cm NS 1.95 cm EW
This broken pot left in situ, covered over with dirt at end of dig7. 6. E ^ (cf. p 11) Only S. half of square has been begun. 7. 8. E ^ (cf. p. 15) 35 cm from surface on S side, & in 7. 9. E, beyond a 1 m wide pit, parts continue parts of a big storage pot with raised decor. 3 bands. Some pieces probably from same pot are from intervening pit. 7. 9. E has a second pit in the middle. 7. 10. E ^ is dug to depth of 60 cm down, lower by 10-15 cm than 7. 9. & 7. 10. No work in progress
65 figures hard to readstruck struck outadded written in above” jug ditto, and what it repeatsword reading not certain