
Unnumbered pageScan 2 of 20
COPY.
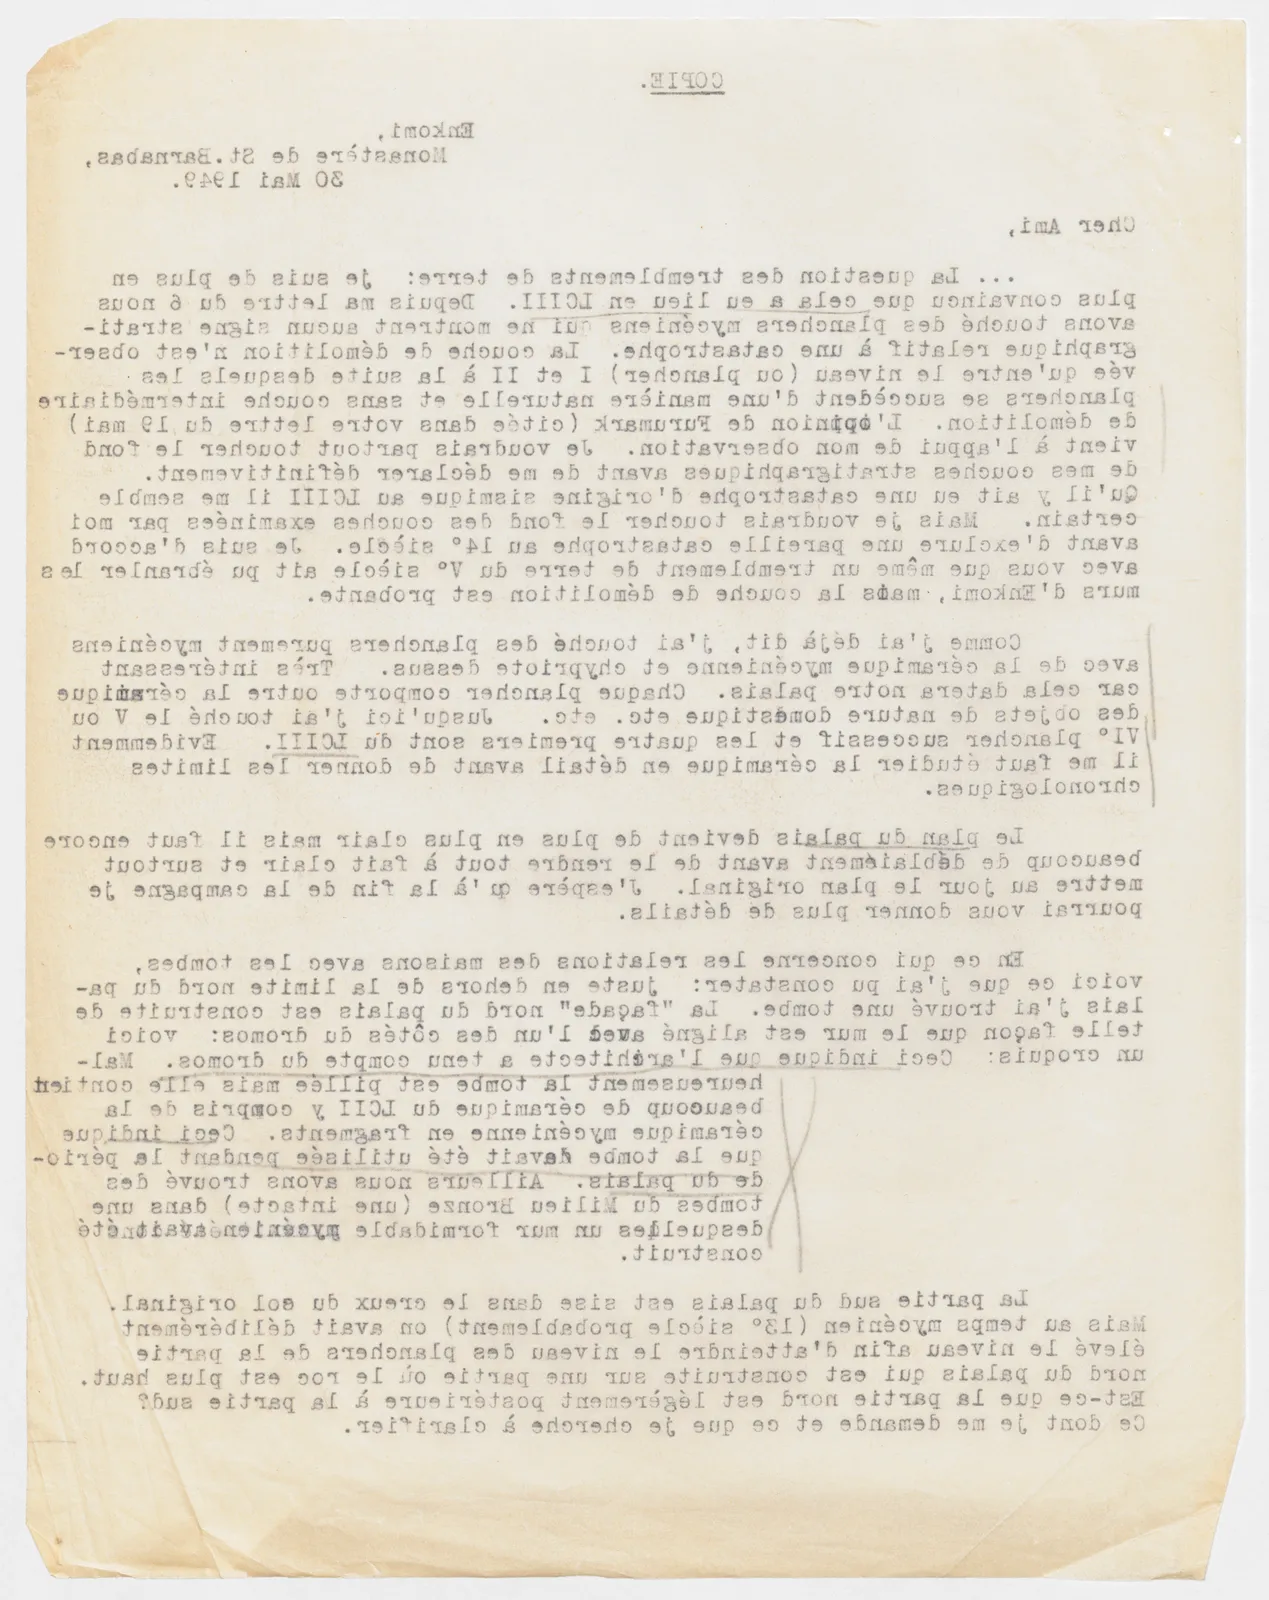
Enkomi, Monastery of St. Barnabas, 30 May 1949.
Dear Friend,
... The question of earthquakes: I am more and more convinced that it took place in LCIII. Since my letter of 6 months we have touched Mycenaean plaster pits which show no stratigraphic sign relating to a catastrophe. The demolition layer is observed only between level (or floor) I and II, after which the floors follow one another naturally and without an intermediate demolition layer. Furumark's opinion (cited in your letter of 19 May) supports my observation. I would like everywhere to reach the bottom of my stratigraphic layers before declaring definitively that there was a catastrophe of seismic origin in LCIII; it seems certain to me. But I would like to reach the bottom of the layers examined by me before excluding such a catastrophe in the 14th century. I agree with you that even an earthquake of the 5th century may have shaken the walls of Enkomi, but the demolition layer is conclusive.
As I have already said, I have touched purely Mycenaean floors with Mycenaean and Cypriot pottery on them. Very interesting, as this will date our palace. Each floor contains, besides the pottery, objects of a domestic nature, etc. etc. So far I have touched the V or VI° floor necessary and the first four are LCIII. Obviously I must study the pottery in detail before giving the chronological limits.
The plan of the palace is becoming clearer and clearer, but a great deal more clearing is still needed before it becomes entirely clear, and above all to uncover the original plan. I hope that by the end of the campaign I shall be able to give you more details.
Regarding the relations of the houses with the tombs, here is what I have been able to establish: just outside the northern limit of the palace I found a tomb. The northern "façade" of the palace is constructed in such a way that the wall is aligned with one of the sides of the dromos: here is a sketch: This indicates that the architect took the dromos into account. Unfortunately the tomb is looted, but it contains a great deal of LCII pottery, including Mycenaean pottery in fragments. This indicates that the tomb must have been used during the period of the palace. Elsewhere we have found Middle Bronze tombs (one intact) in one of which a formidable Mycenaean wall had been built.
The southern part of the palace lies in a hollow of the original ground. But in Mycenaean times (probably the 13th century) the level had deliberately been raised in order to reach the level of the floors of the northern part of the palace, which is built on a part where the rock is higher. Is it that the northern part remained slightly later than the southern part? This is what I am asking myself and what I seek to clarify.
Handwritten: pencil underlinings, bracket marks in margin, and a cross mark beside the paragraph on tombs
65 figures hard to readstruck struck outadded written in above” jug ditto, and what it repeatsword reading not certain