
Unnumbered pageScan 7 of 7
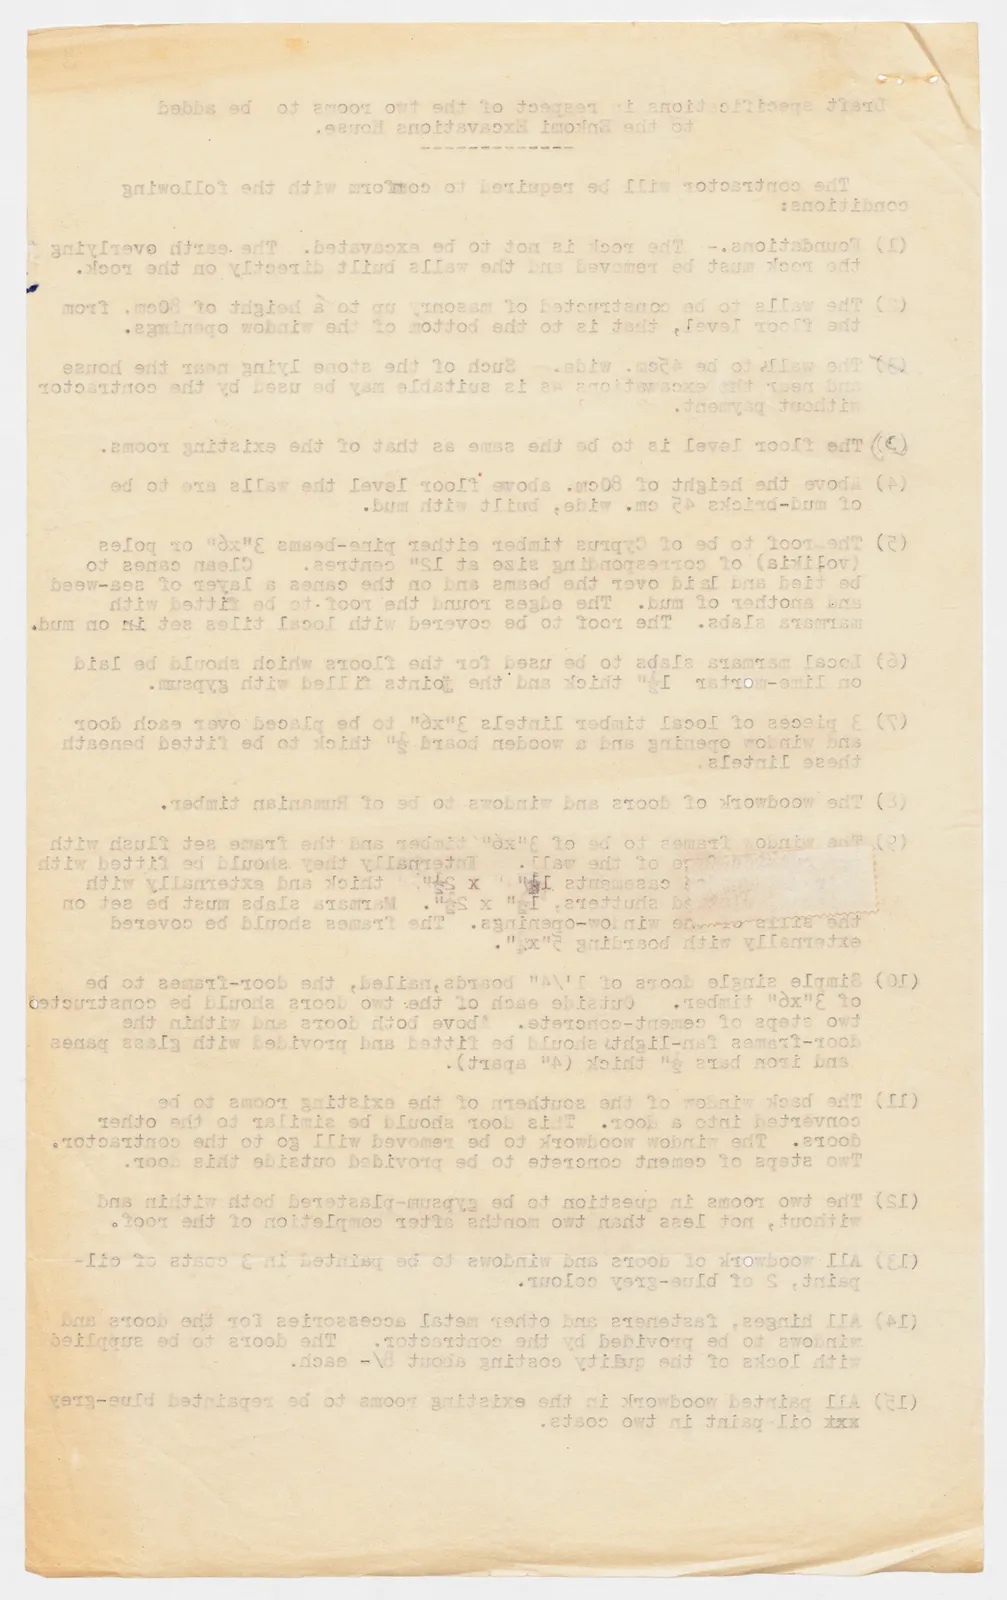
Draft specifications in respect of the two rooms to be added to the Enkomi Excavations House. -------------
The contractor will be required to conform with the following conditions:
(1) Foundations.- The rock is not to be excavated. The earth overlying the rock must be removed and the walls built directly on the rock.
(2) The walls to be constructed of masonry up to a height of 80cm. from the floor level, that is to the bottom of the window openings.
(3) The walls to be 45cm. wide. Such of the stone lying near the house and near the excavations as is suitable may be used by the contractor without payment.
(4) The floor level is to be the same as that of the existing rooms.
(5) Above the height of 80cm. above floor level the walls are to be of mud-bricks 45 cm. wide, built with mud.
(6) The roof to be of Cyprus timber either pine-beams 3"x6" or poles (vojikia) of corresponding size at 12" centres. Clean canes to be tied and laid over the beams and on the canes a layer of sea-weed and another of mud. The edges round the roof to be fitted with marmara slabs. The roof to be covered with local tiles set in on mud.
(7) Local marmara slabs to be used for the floors which should be laid on lime-mortar 1½" thick and the joints filled with gypsum.
(8) 3 pieces of local timber lintels 3"x6" to be placed over each door and window opening and a wooden board ⅝" thick to be fitted beneath these lintels.
(9) The woodwork of doors and windows to be of Rumanian timber.
(10) The window frames to be of 3"x6" timber and the frame set flush with the face of the wall. Internally they should be fitted with 3 casements 1¼" x 2½" thick and externally with shutters, 1½" x 2½". Marmara slabs must be set on the sills of the window-openings. The frames should be covered externally with boarding ⅝"x2½".
(11) Simple single doors of 1"/4" boards, nailed, the door-frames to be of 3"x6" timber. Outside each of the two doors should be constructed two steps of cement-concrete. Above both doors and within the door-frames fan-lights should be fitted and provided with glass panes and iron bars ⅜" thick (4" apart).
(12) The back window of the southern of the existing rooms to be converted into a door. This door should be similar to the other doors. The window woodwork to be removed will go to the contractor. Two steps of cement concrete to be provided outside this door.
(13) The two rooms in question to be gypsum-plastered both within and without, not less than two months after completion of the roof.
(14) All woodwork of doors and windows to be painted in 3 coats of oilpaint, 2 of blue-grey colour.
(15) All hinges, fasteners and other metal accessories for the doors and windows to be provided by the contractor. The doors to be supplied with locks of the quality costing about 8/- each.
(16) All painted woodwork in the existing rooms to be repainted blue-grey oil-paint in two coats.
65 figures hard to readstruck struck outadded written in above” jug ditto, and what it repeatsword reading not certain