
Page 40Scan 83 of 438
Continued from p. 39
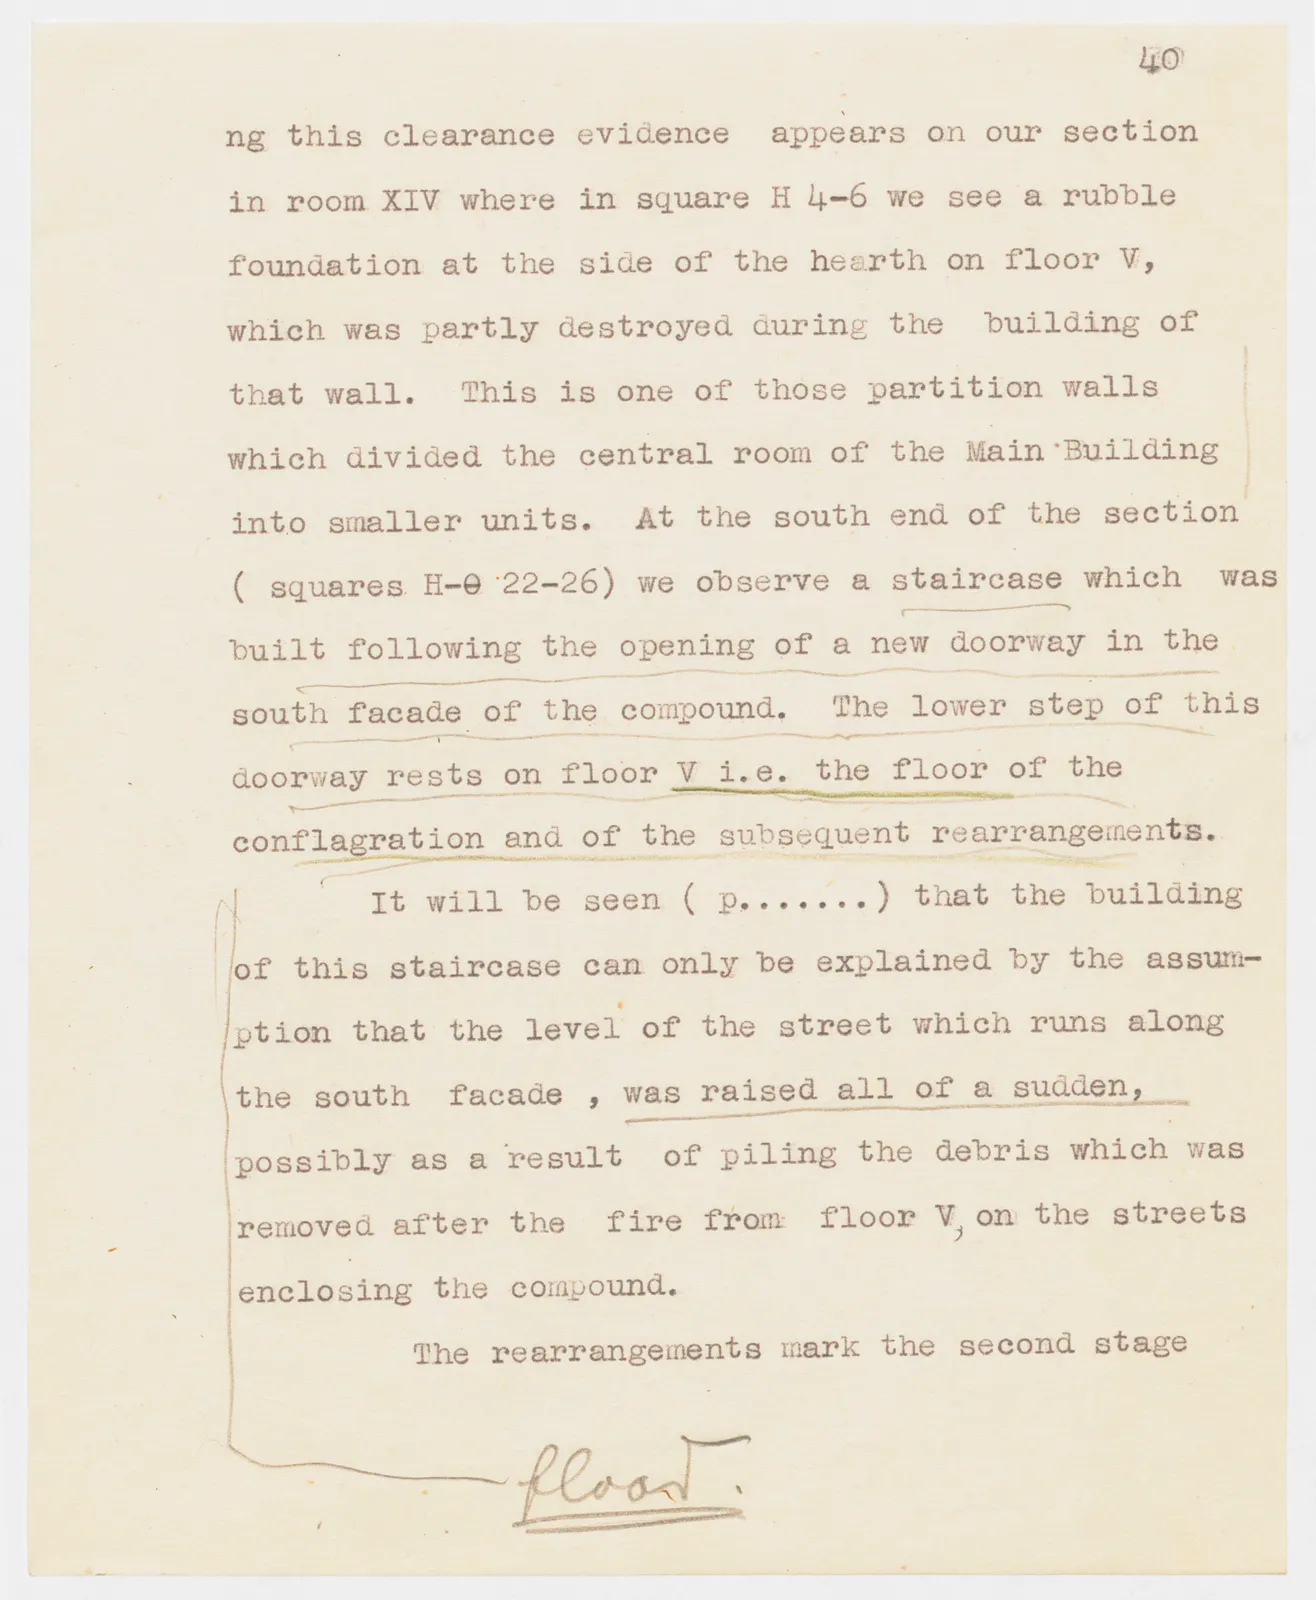
… ng this clearance evidence appears on our section in room XIV where in square H 4-6 we see a rubble foundation at the side of the hearth on floor V, which was partly destroyed during the building of that wall. This is one of those partition walls which divided the central room of the Main Building into smaller units. At the south end of the section ( squares H-θ 22-26) we observe a staircase which was built following the opening of a new doorway in the south facade of the compound. The lower step of this doorway rests on floor V i.e. the floor of the conflagration and of the subsequent rearrangements.
It will be seen ( p.......) that the building of this staircase can only be explained by the assumption that the level of the street which runs along the south facade , was raised all of a sudden, possibly as a result of piling the debris which was removed after the fire from floor V, on the streets enclosing the compound.
The rearrangements mark the second stage
Handwritten: floor V
65 figures hard to readstruck struck outadded written in above” jug ditto, and what it repeatsword reading not certain