
Page 20Scan 41 of 102
Friday, 7 November
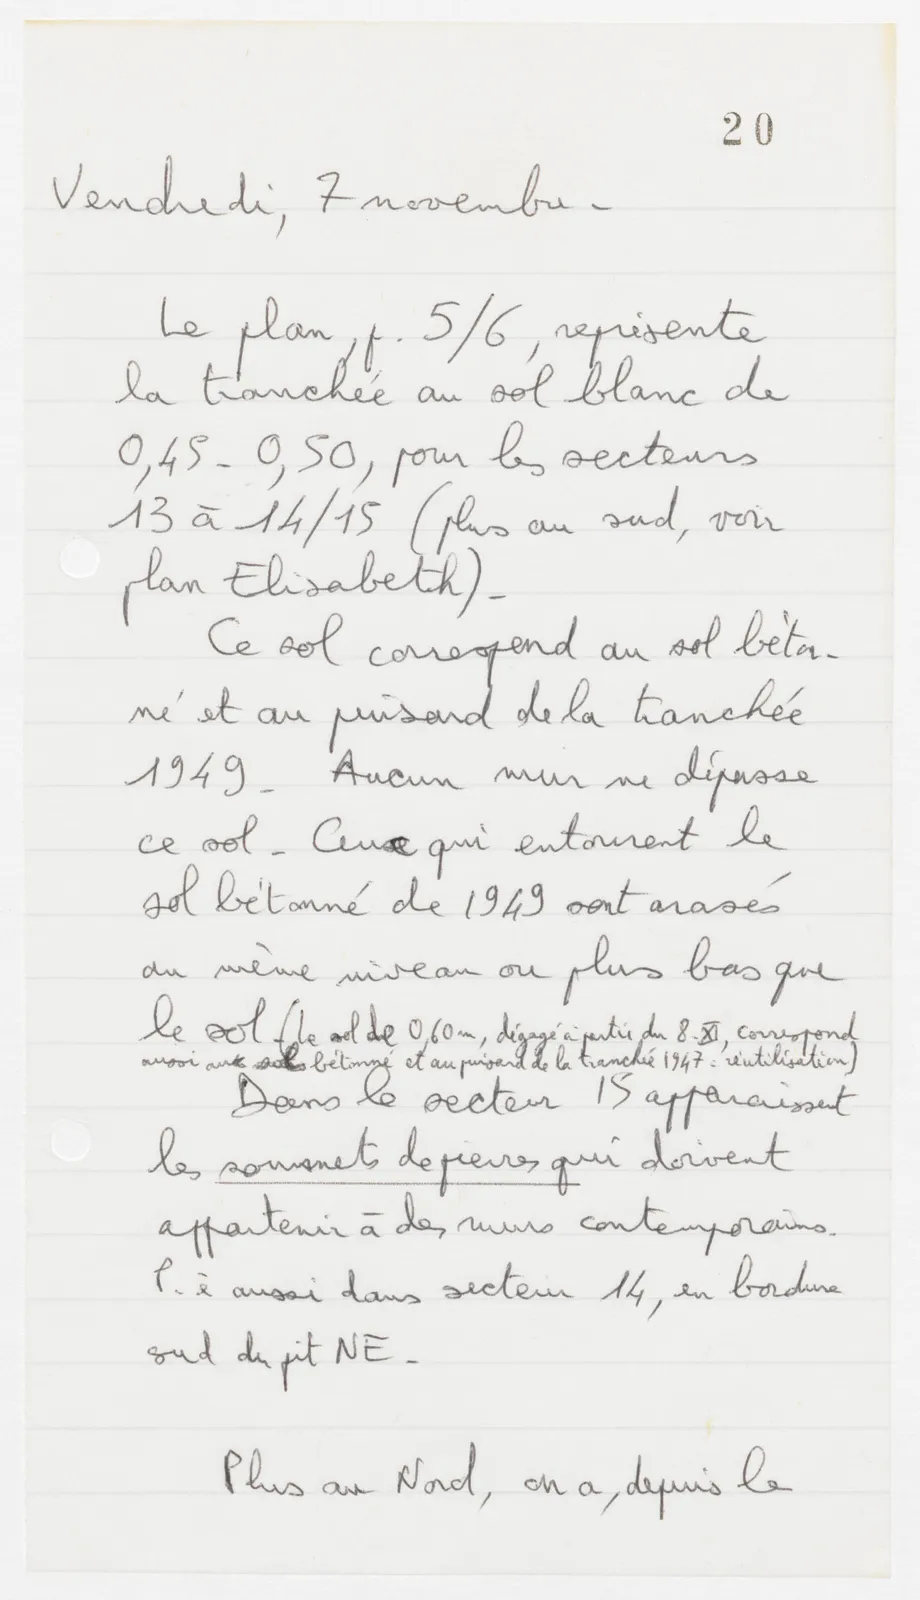
The plan, p. 5/6, shows the trench with the white floor at 0,45 - 0,50, for the squares 13 to 14/15 (further south, see plan Elisabeth). This floor corresponds to the concretefloor and to the sump of the trench 1949 - No wall rises above this floor - Those which surround the concrete floor of 1949 are levelled at the same level or lower than the floor (the floor at 0,60 m, cleared from 8-XI, corresponds also to the concrete floor and to the sump of the trench 1947: reuse). In square 15 appear the tops of stones which must belong to contemporary walls. Perhaps also in square 14, along the edge south of the NE pit -
Further north, one has, since the
65 figures hard to readstruck struck outadded written in above” jug ditto, and what it repeatsword reading not certain