
Page 55Scan 111 of 122
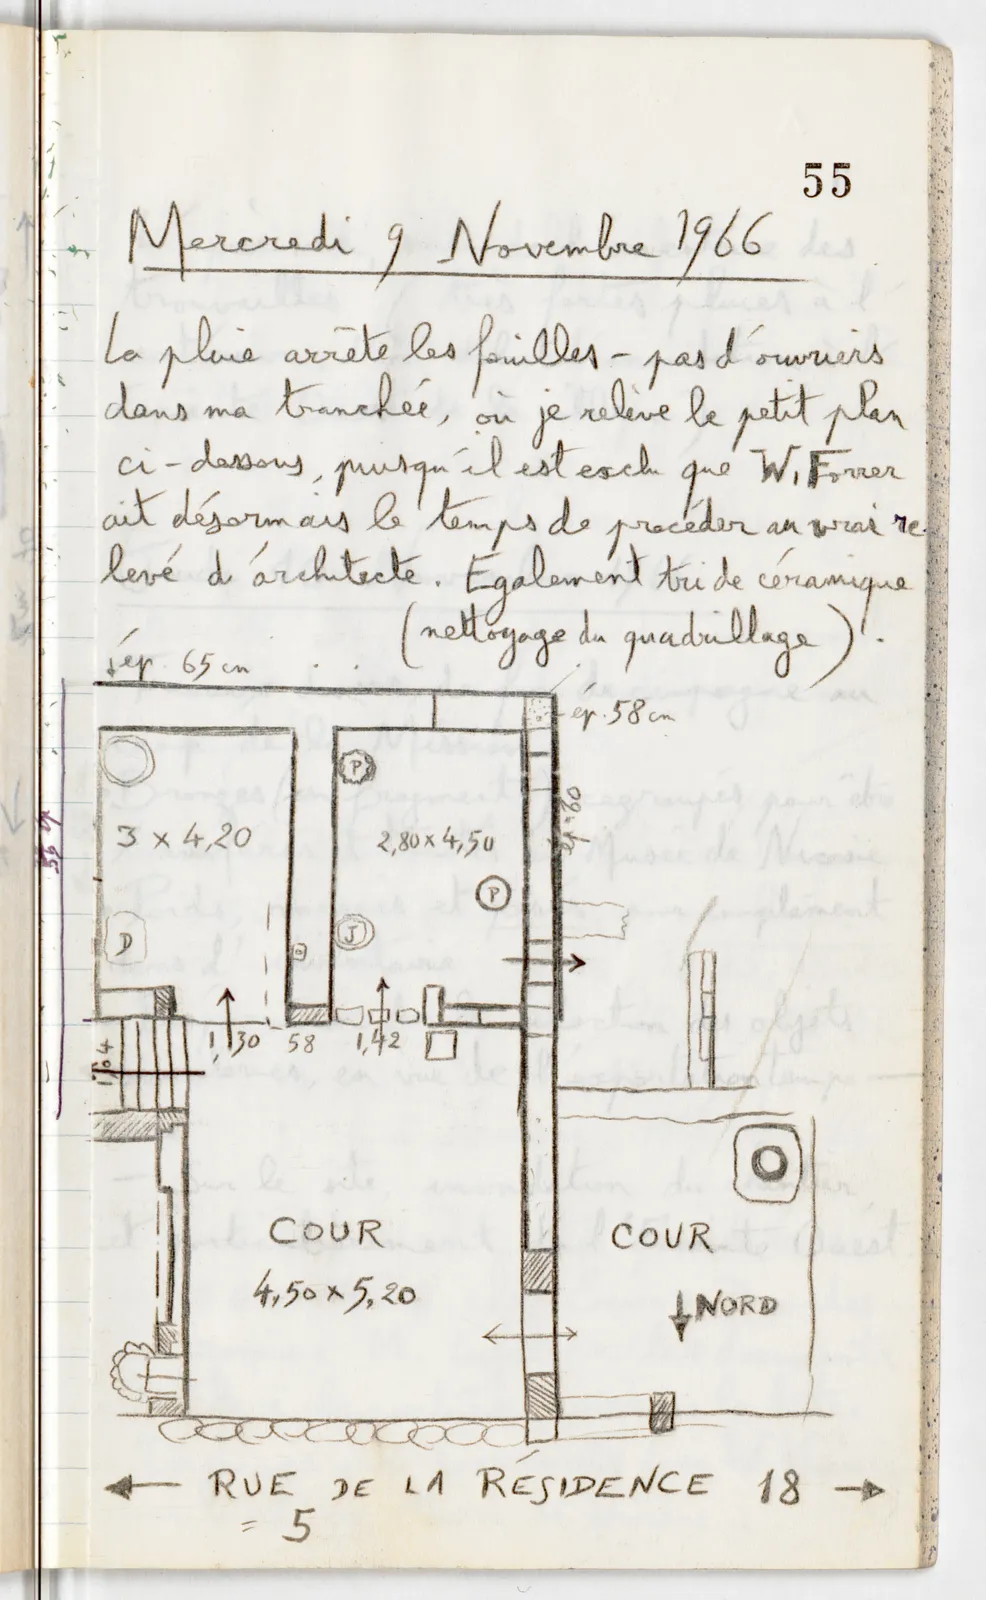
Wednesday 9 November 1966The rain stops the excavations - no workmen in my trench, where I draw the small plan below, since it is ruled out that W. Forrer will now have the time to carry out the true survey by the architect. Also sorting of pottery (cleaning of the grid).
Drawing: architectural ground plan of rooms and courtyards with north arrow; labels: th. 65 cm; th. 58 cm; P; th. 55; 3 x 4,20; 2,80 x 4,50; th. 60; P; D; J; 1,04; 1,30; 58; 1,42; COUR; 4,50 x 5,20; COUR; NORD; RUE DE LA RÉSIDENCE 18; = 5
65 figures hard to readstruck struck outadded written in above” jug ditto, and what it repeatsword reading not certain