
Unnumbered pageScan 18 of 402
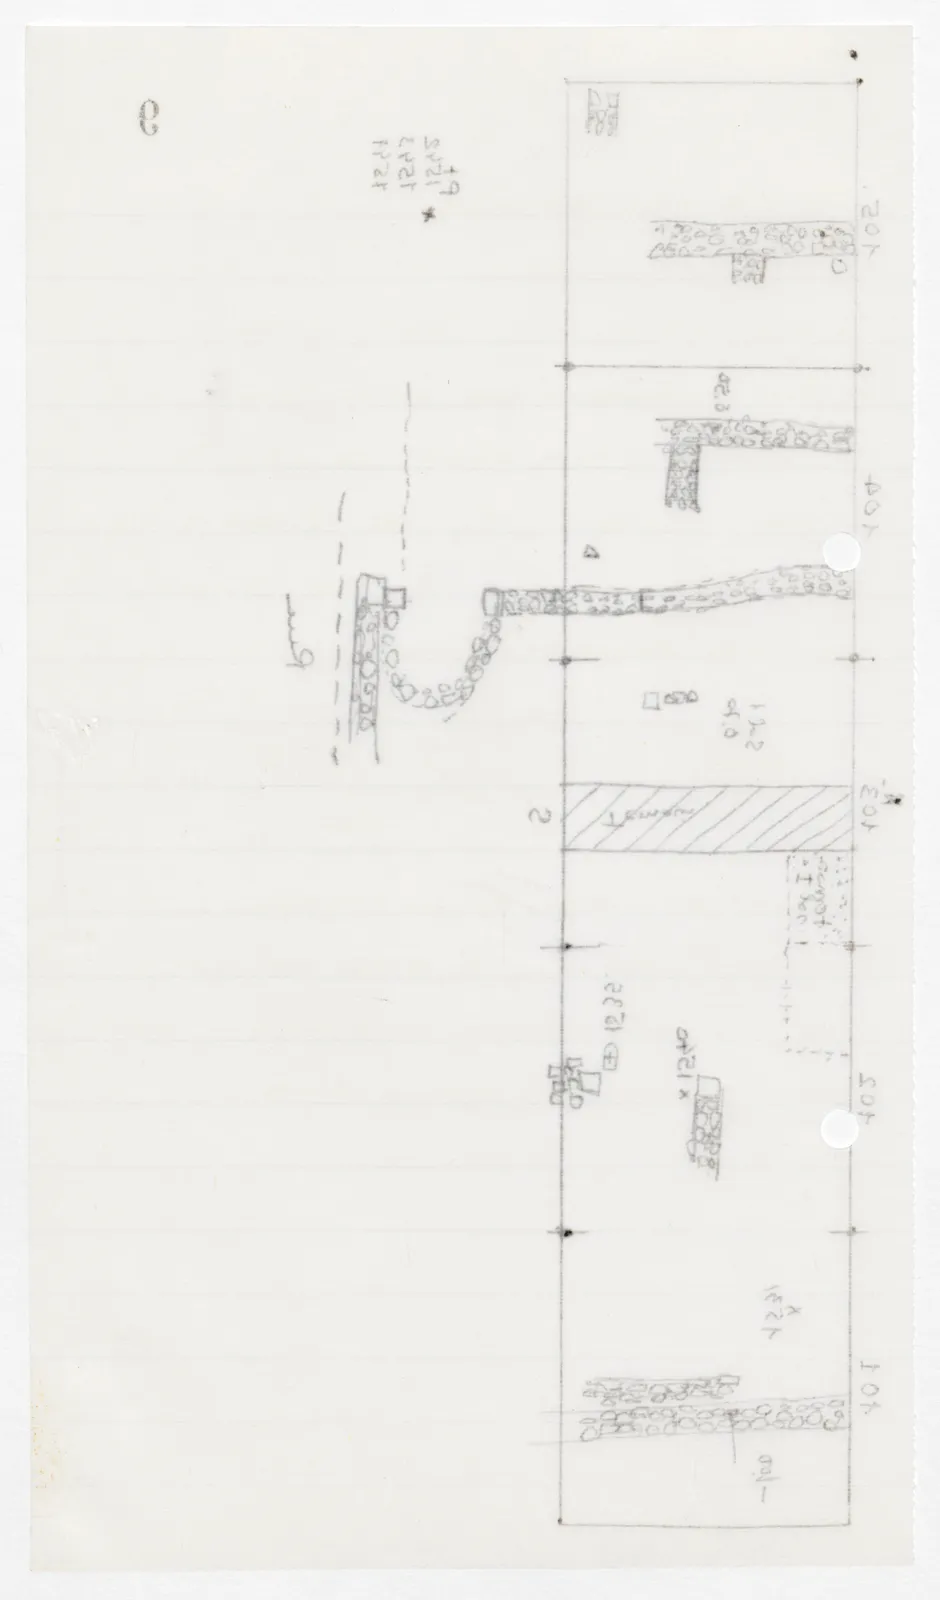
Drawing: architectural plan of a long trench divided into sections, showing stone walls, a curved stone structure, a hatched baulk, and find spots; labels: × pt 1245 1243 1241; 705; 0.20; 704; 6 m; 0,40; 1302; 703 tr.; Temoin; 2; temoin sol I; 1232; × 1240; 702; × 1231; 701; -100
65 figures hard to readstruck struck outadded written in above” jug ditto, and what it repeatsword reading not certain