
Page 6Scan 11 of 402
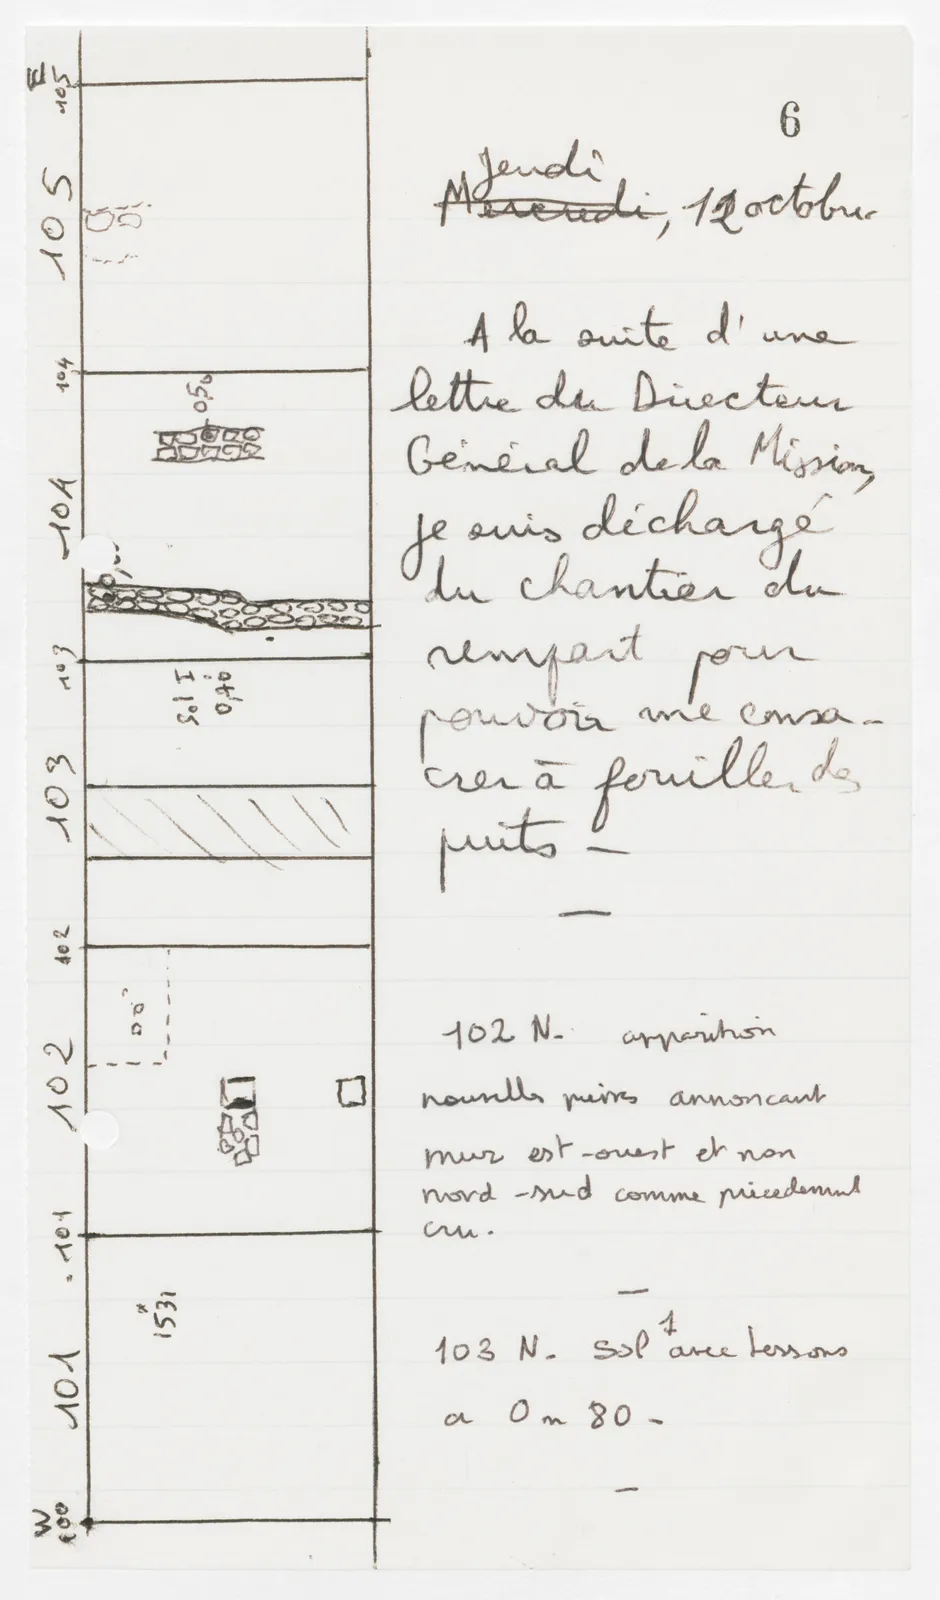
Drawing: vertical strip plan on the left side of the page divided into grid squares from W 100 to E 105, showing stone alignments, walls, and hatched areas; labels: E; 105; 105; 104; 0,50; 104; 103; Sol I; 0,70; 103; 102; 102; 101; x 1531; 101; W; 100
Thursday Wednesday, 12 October
Following a letter from the Director General of the Mission, I am relieved of the area of the rampart in order to devote myself to excavating wells – —
102 N. appearance of new stones suggesting a wall east-west and not north-south as previously thought. — 103 N. Floor 1 with sherds at 0 m 80 - —
65 figures hard to readstruck struck outadded written in above” jug ditto, and what it repeatsword reading not certain