
Page 80Scan 339 of 376
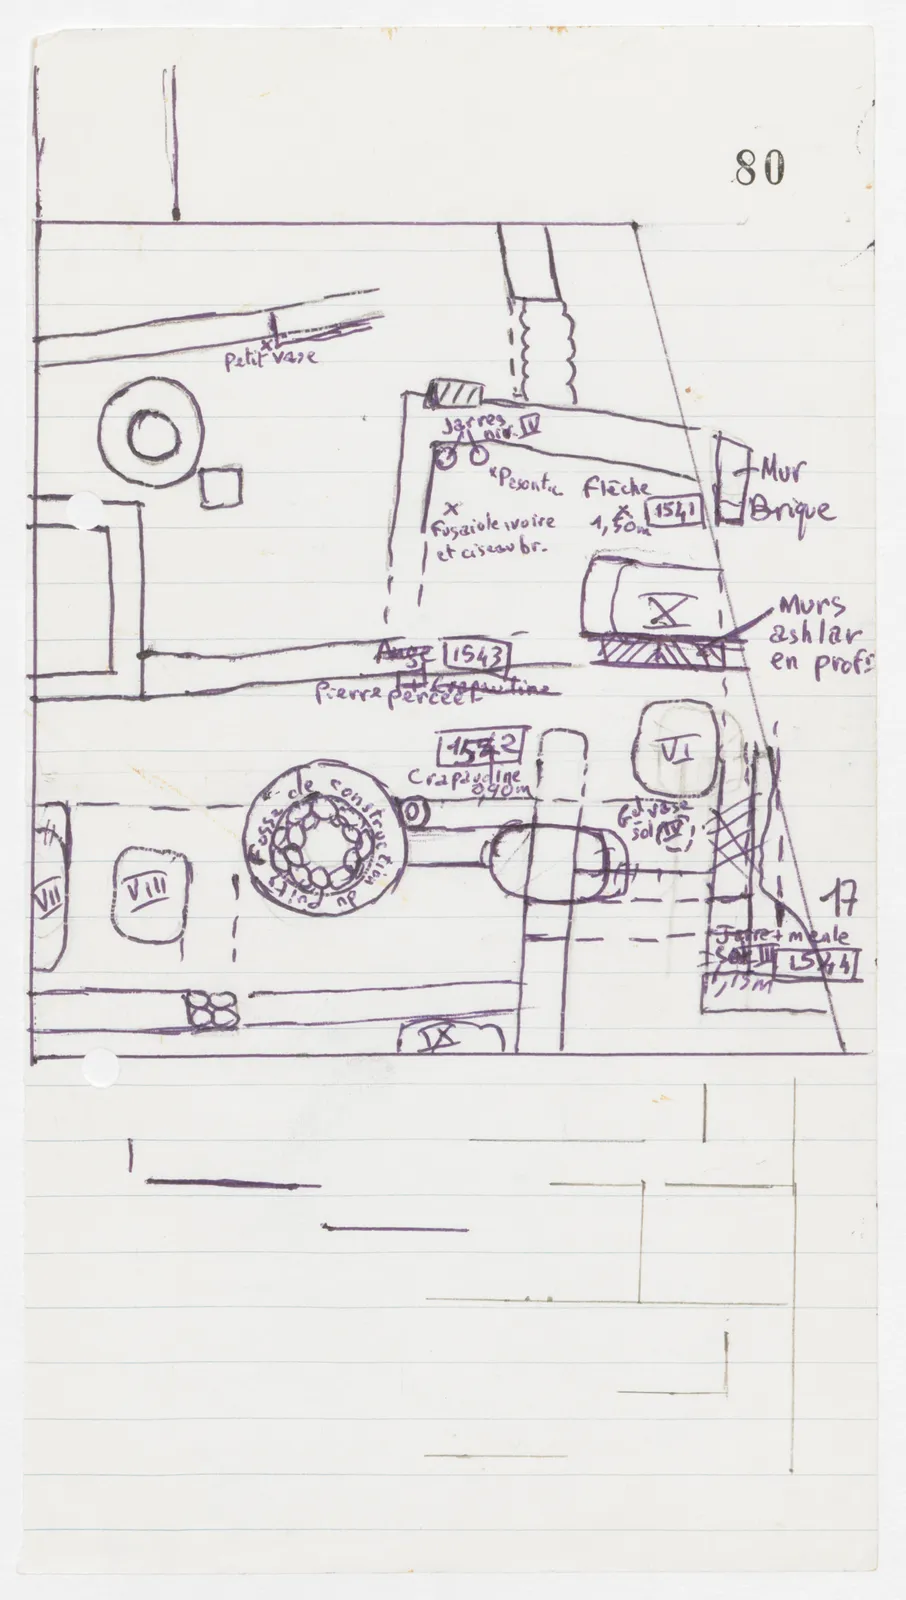
Drawing: architectural plan showing walls, rooms, a circular well, and find spots; labels: × Small vase; Jars level IV; × Loom weight t. c.; × Ivory spindle whorl and bronze chisel; Arrow × 1,50 m; 1541; Brick wall; X; Ashlar walls in depth; Trough 1543; Pierced stone and socket; 1542; Socket stone 0,90 m; VI; Large vase floor (IV); Construction pit of the well; VII; VIII; IX; 17; Jar + quern floor III 1,15 m; 1544
65 figures hard to readstruck struck outadded written in above” jug ditto, and what it repeatsword reading not certain