
Page 51Scan 281 of 376
Thursday 27 October
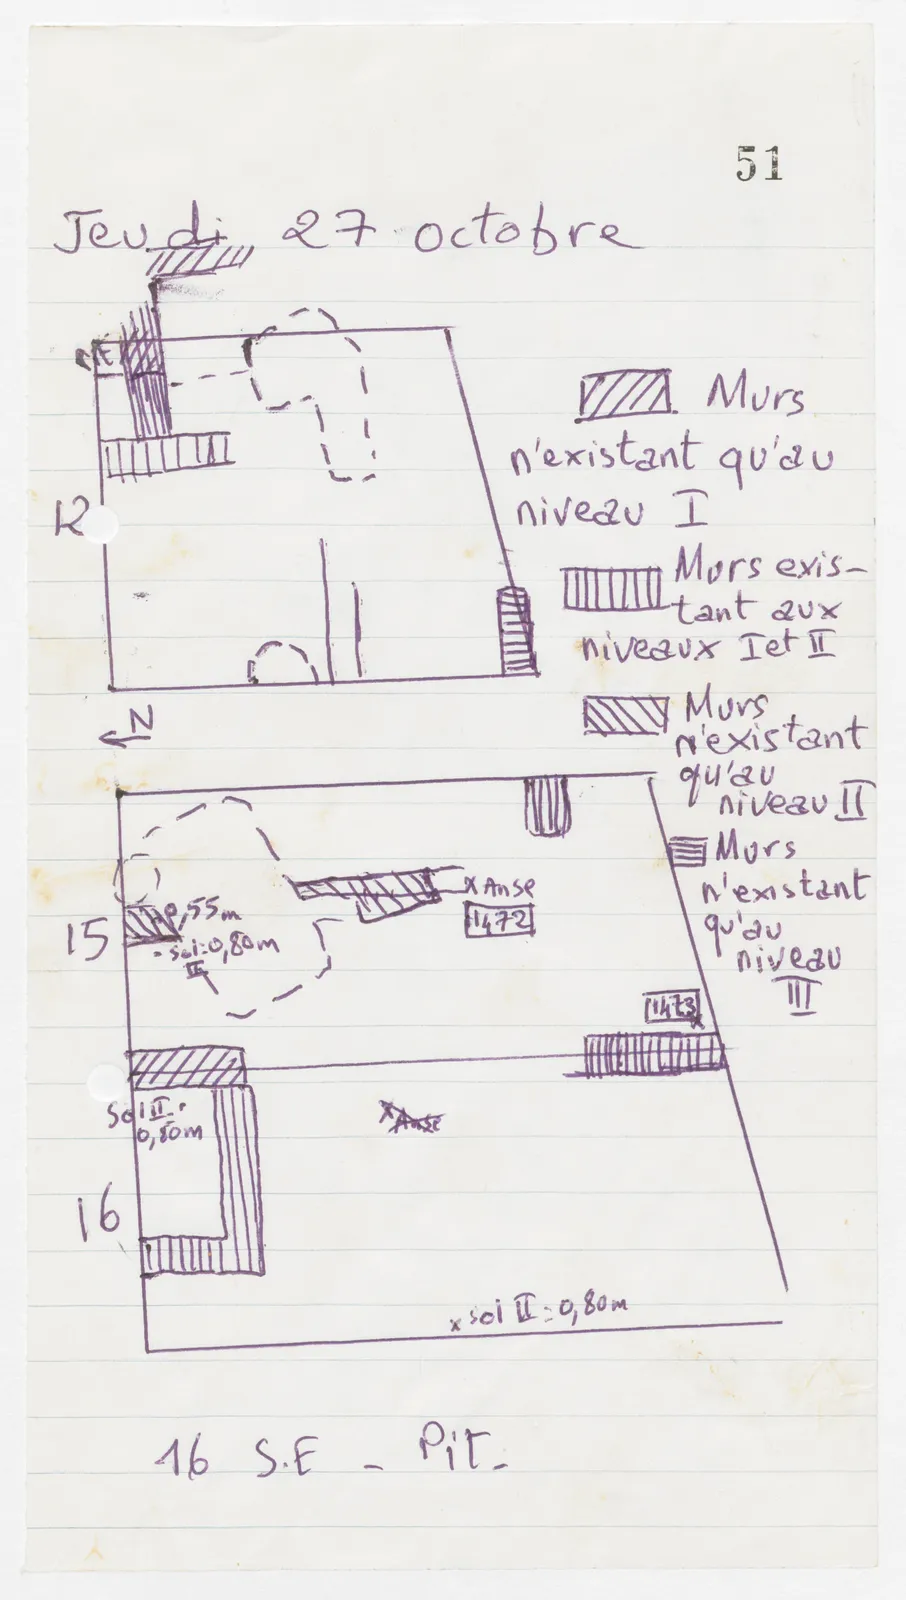
Drawing: architectural plans of trenches 12, 15 and 16 with hatched wall segments, dashed outlines, a north arrow, and a legend on the right; labels: 12; N; 15; 0,55m; .sol II: 0,80m; x Anse; 1472; 1473 x; Sol II . 0,80m; x Anse; 16; x sol II = 0,80m
[margin right: Walls existing only at level I
Walls existing at levels I and II
Walls existing only at level II
Walls existing only at level III]
16 S.E - Pit.
65 figures hard to readstruck struck outadded written in above” jug ditto, and what it repeatsword reading not certain