
Page 47Scan 273 of 376
Wednesday, 26 October
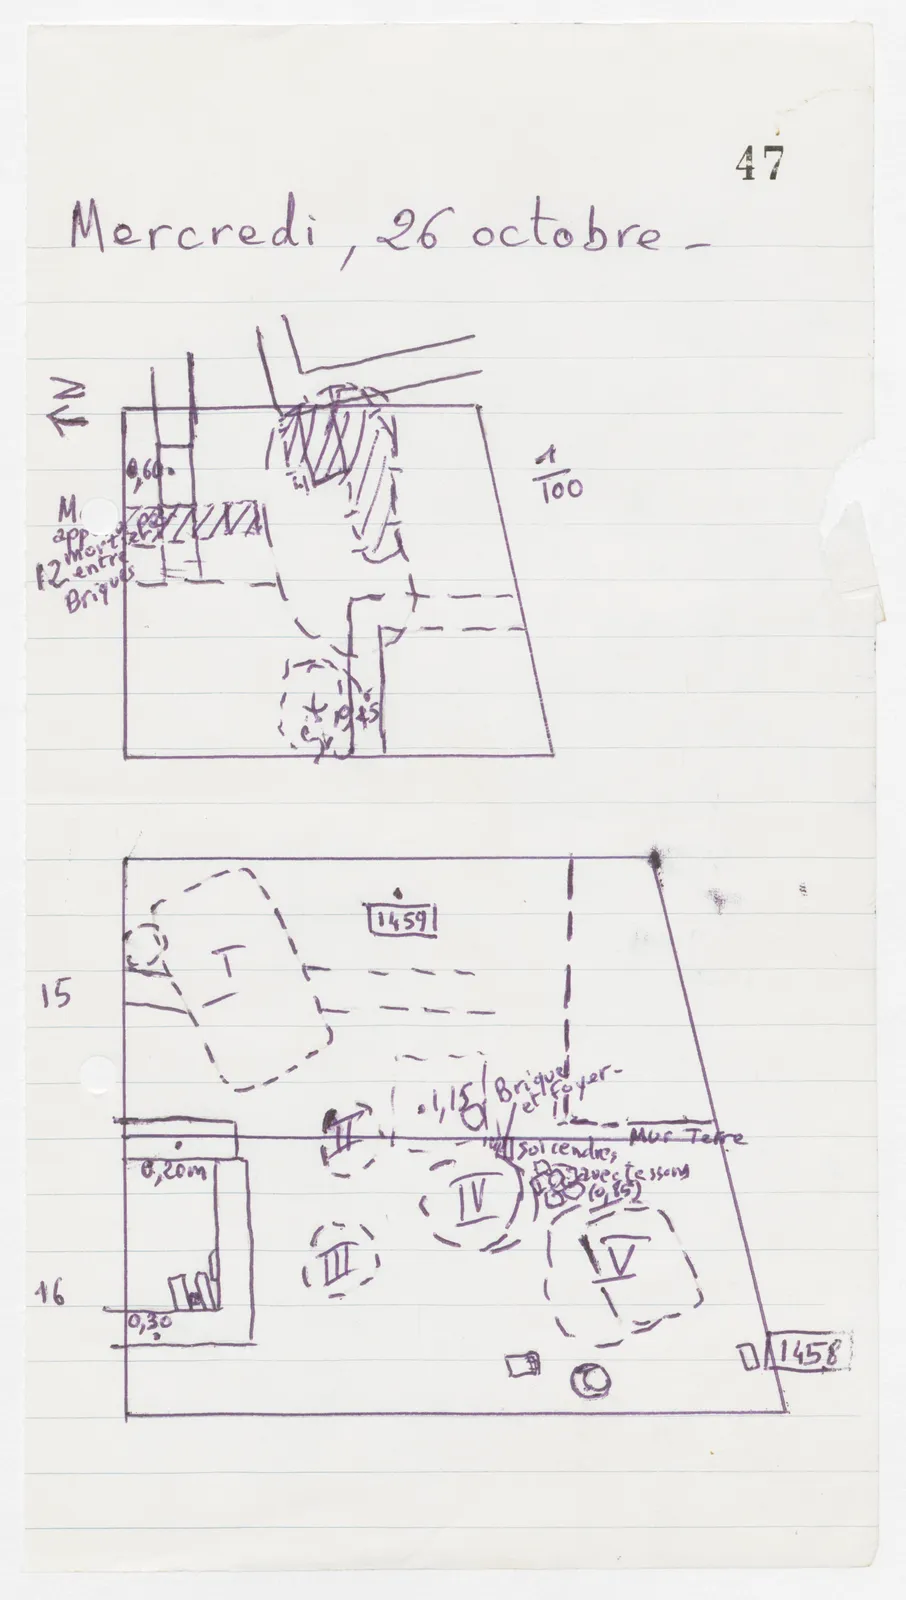
Drawing: plan of a trench with walls and dashed outlines; labels: N; 0,60; 1/100; M app.; 12; mortier entre Briques; 0,45
Drawing: plan of a trench with dashed features I to V, walls and points; labels: 15; I; 1459; II; 1,15; Brique et foyer-; 0,20m; sol cendres; Mur Terre; IV; avec tessons (0,85); III; V; 16; 0,30; 1458
65 figures hard to readstruck struck outadded written in above” jug ditto, and what it repeatsword reading not certain