
Page 2Scan 3 of 172
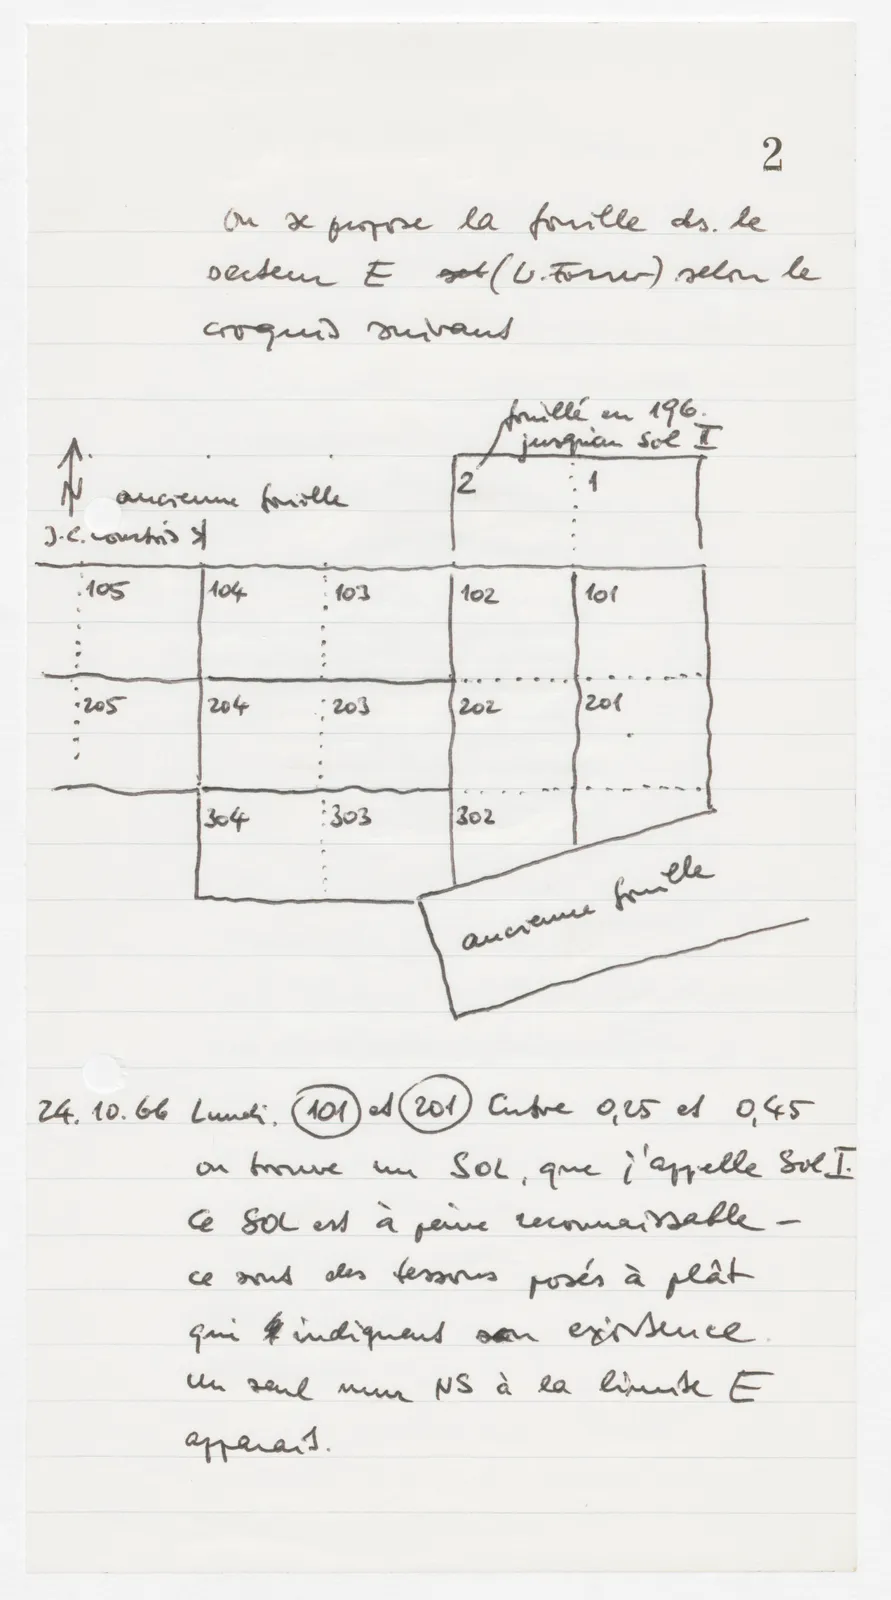
We propose to excavate in the sector E est (W. Forrer) according to the following sketch
Drawing: grid plan of excavation trenches with North arrow and solid and dotted boundary lines; labels: N; ancienne fouille; J.-C. Courtois; fouillé en 196. jusqu'au Sol I; 2; 1; 105; 104; 103; 102; 101; 205; 204; 203; 202; 201; 304; 303; 302; ancienne fouille
24. 10. 66 Monday. 101 and 201 Between 0,25 and 0,45 we find a floor, which I call Floor I. This floor is barely recognizable – it consists of sherds laid flat which s indicate its existence. A single N-S wall at the E limit appears.
65 figures hard to readstruck struck outadded written in above” jug ditto, and what it repeatsword reading not certain