
Page 12Scan 29 of 214
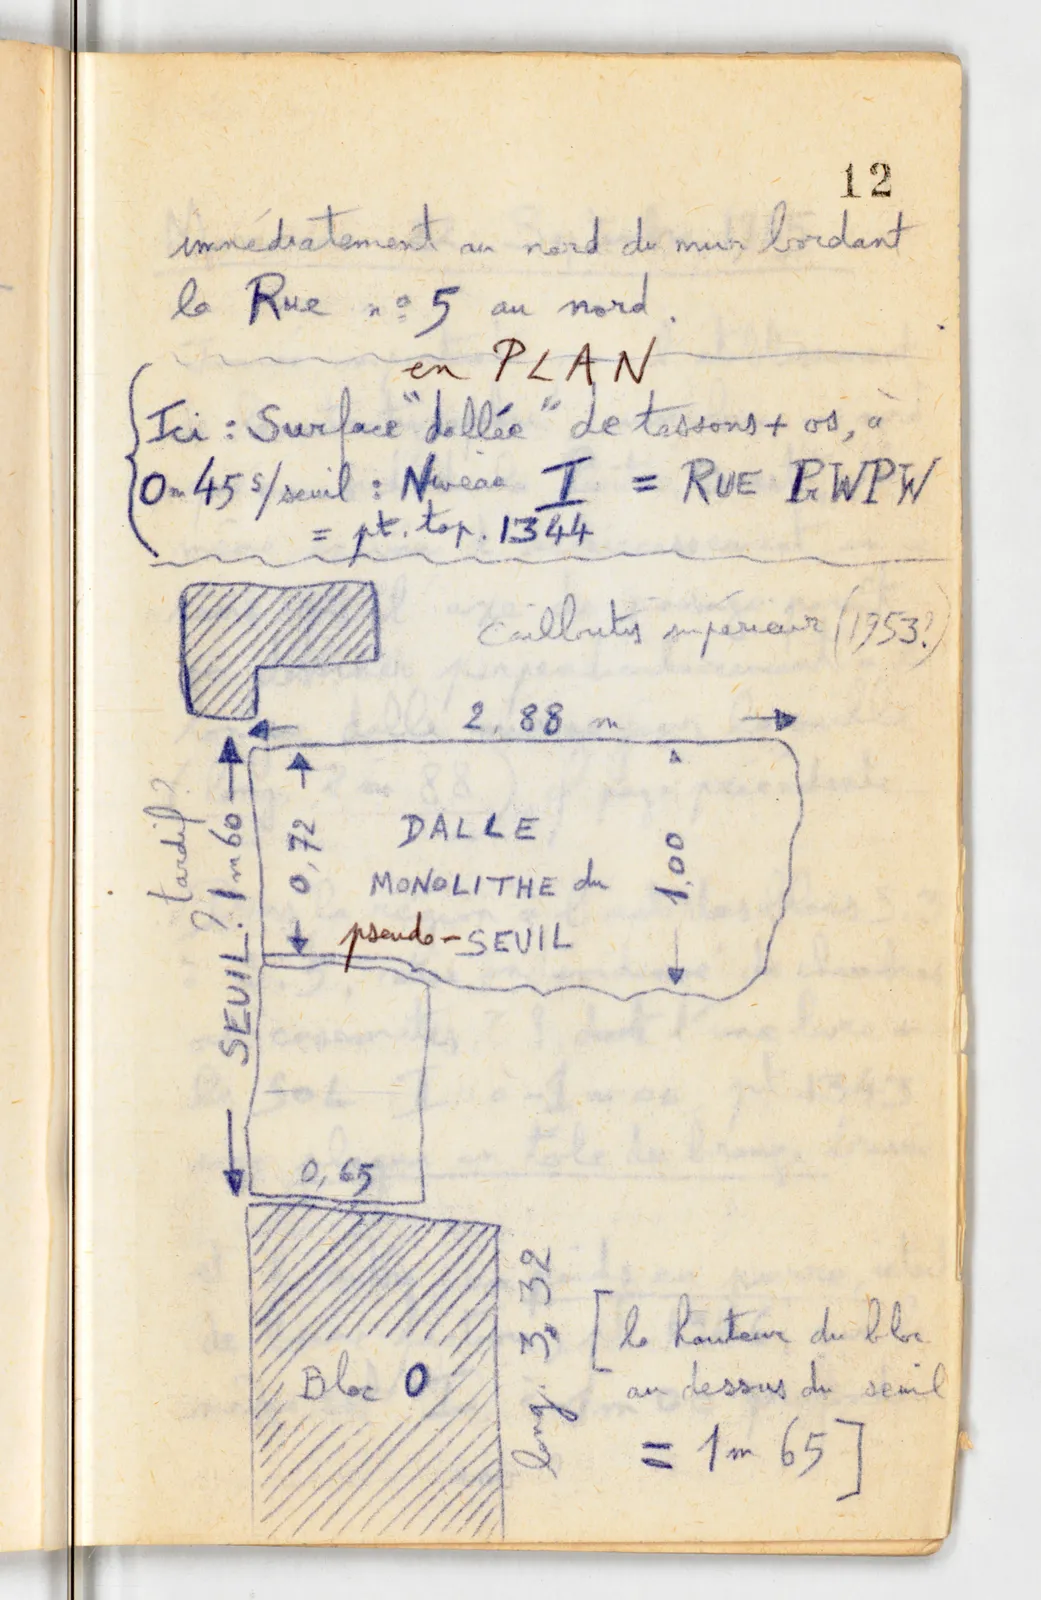
immediately to the north of the wall bordering Street no.5 to the north . in PLAN Here: Surface "paved" with sherds + bones, at 0 m 45 below threshold: Level I = STREET PWPW = pt. top. 1344
Upper pebbly layer (1953?)
Drawing: architectural plan showing hatched blocks and slabs with dimension arrows; labels: 2,88 m; tardif ?; SEUIL ? 1 m 60; 0,72; DALLE MONOLITHE du pseudo-SEUIL; 1,00; 0,65; Bloc 0; long. 3 m 32
[the height of the block above the threshold = 1 m 65]
65 figures hard to readstruck struck outadded written in above” jug ditto, and what it repeatsword reading not certain