
Unnumbered pageScan 3 of 124
| 15 | IX | 65. |
Stamp: 2
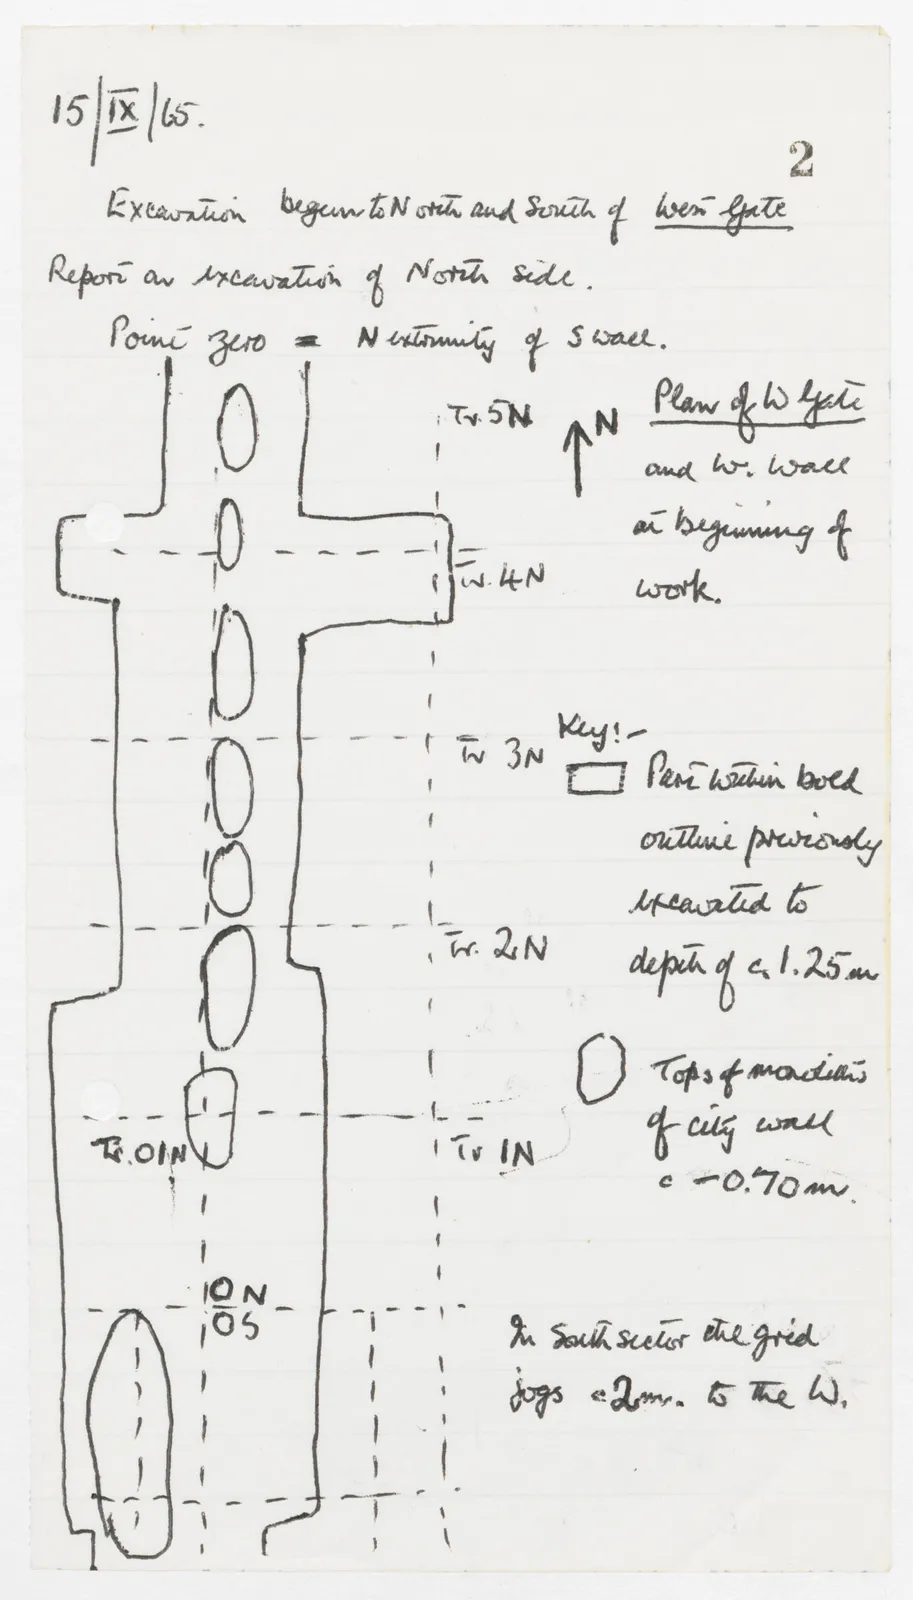
Excavation begun to North and South of West Gate Report on excavation of North side. Point zero = N extremity of S wall.
Drawing: plan of trench outline with oval shapes inside and dashed grid lines, with a north arrow; labels: Tr. 5N; N; Tr. 4N; Tr 3N; Tr. 2N; Tr. 01N; Tr 1N; 0 N; 0 S
Plan of W Gate and W. Wall at beginning of work.
Key! -
Drawing: rectangle] Part within bold
outline previously excavated to depth of c. 1.25 m
Drawing: oval] Tops of monoliths
of city wall c - 0.70 m.
In South sector the grid jogs c 2m. to the W.
65 figures hard to readstruck struck outadded written in above” jug ditto, and what it repeatsword reading not certain