
Page 59Scan 117 of 124
1/X/65 - 2/X/65
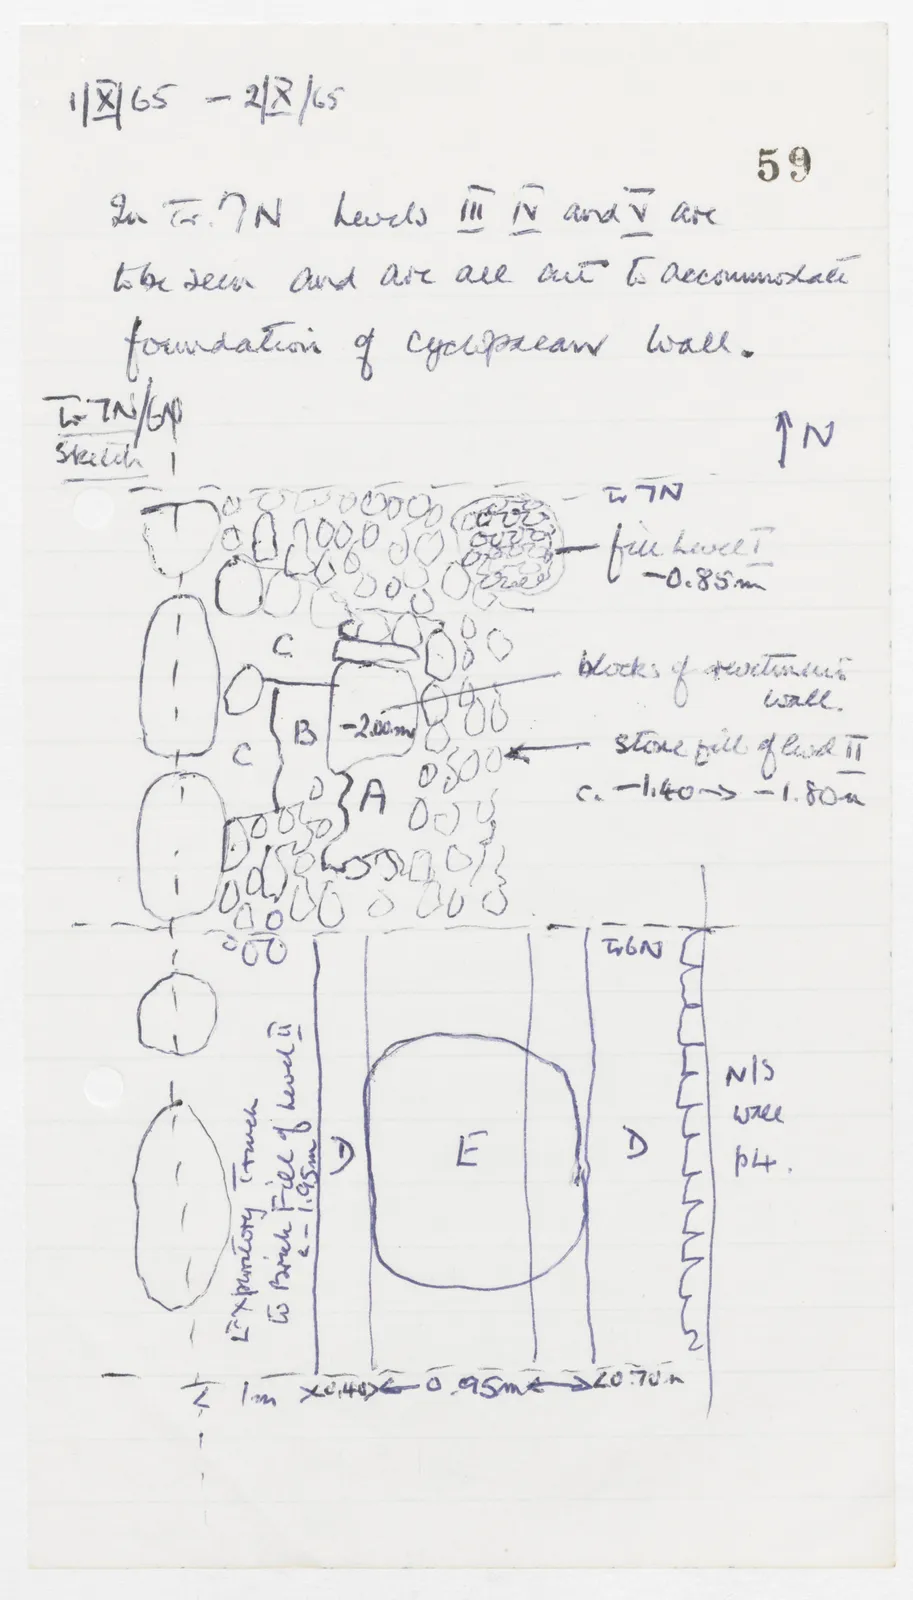
In Tr. 7N levels III IV and V are to be seen and are all cut to accommodate foundation of cyclopean wall.
Tr 7N/6N Sketch 1
Drawing: plan of trenches Tr 7N and Tr 6N showing stone blocks, walls, fills and measurements; labels: N; Tr 7N; fire level I -0.85 m; C; B; -2.00 m; C; A; blocks of revetment wall.; stone fill of level II c. -1.40 -> -1.80 m; Tr 6N; Exploratory Trench to Brick Fill of Level II c. -1.95 m; D; E; D; N/S wall p 4.; 1 m; 0.40; 0.95 m; 0.70 m
65 figures hard to readstruck struck outadded written in above” jug ditto, and what it repeatsword reading not certain