
Page 53Scan 105 of 184
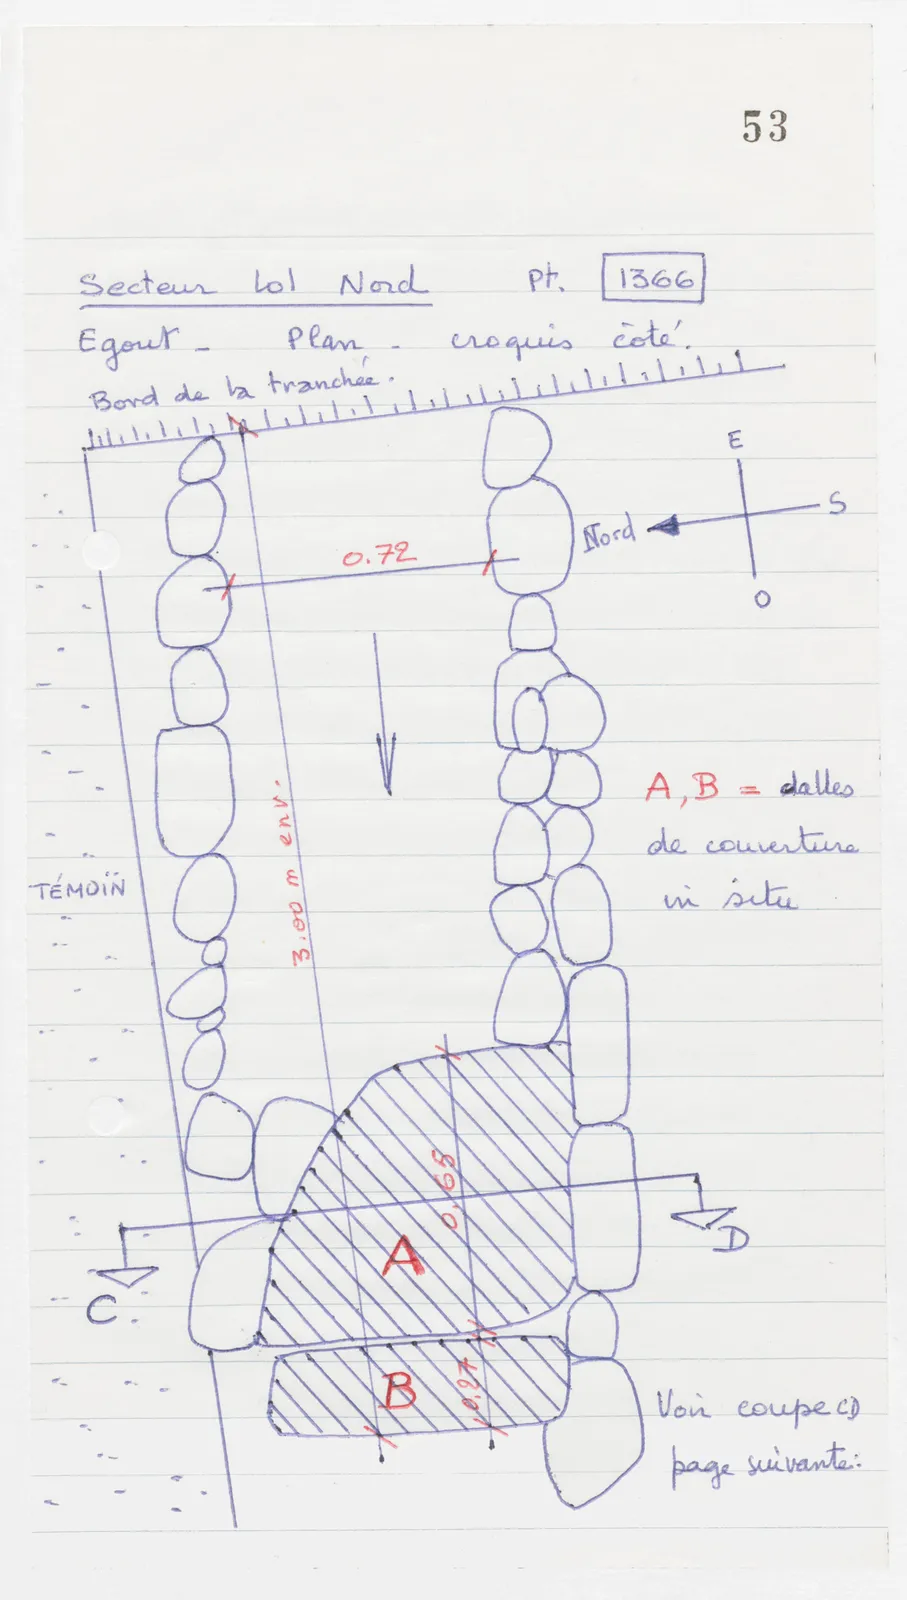
Sector 101 North Pt. 1366 Drain - Plan - dimensioned sketch.
Drawing: plan of a stone-lined drain with two hatched covering slabs, compass rose and section line; labels: Bord de la tranchée .; E; Nord; S; O; 0.72; TÉMOIN; 3.00 m env.; A; 0.65; C; D; B; 0.27
A, B = slabs of covering in situ
See section CD next page :
65 figures hard to readstruck struck outadded written in above” jug ditto, and what it repeatsword reading not certain