
Page 31Scan 61 of 176
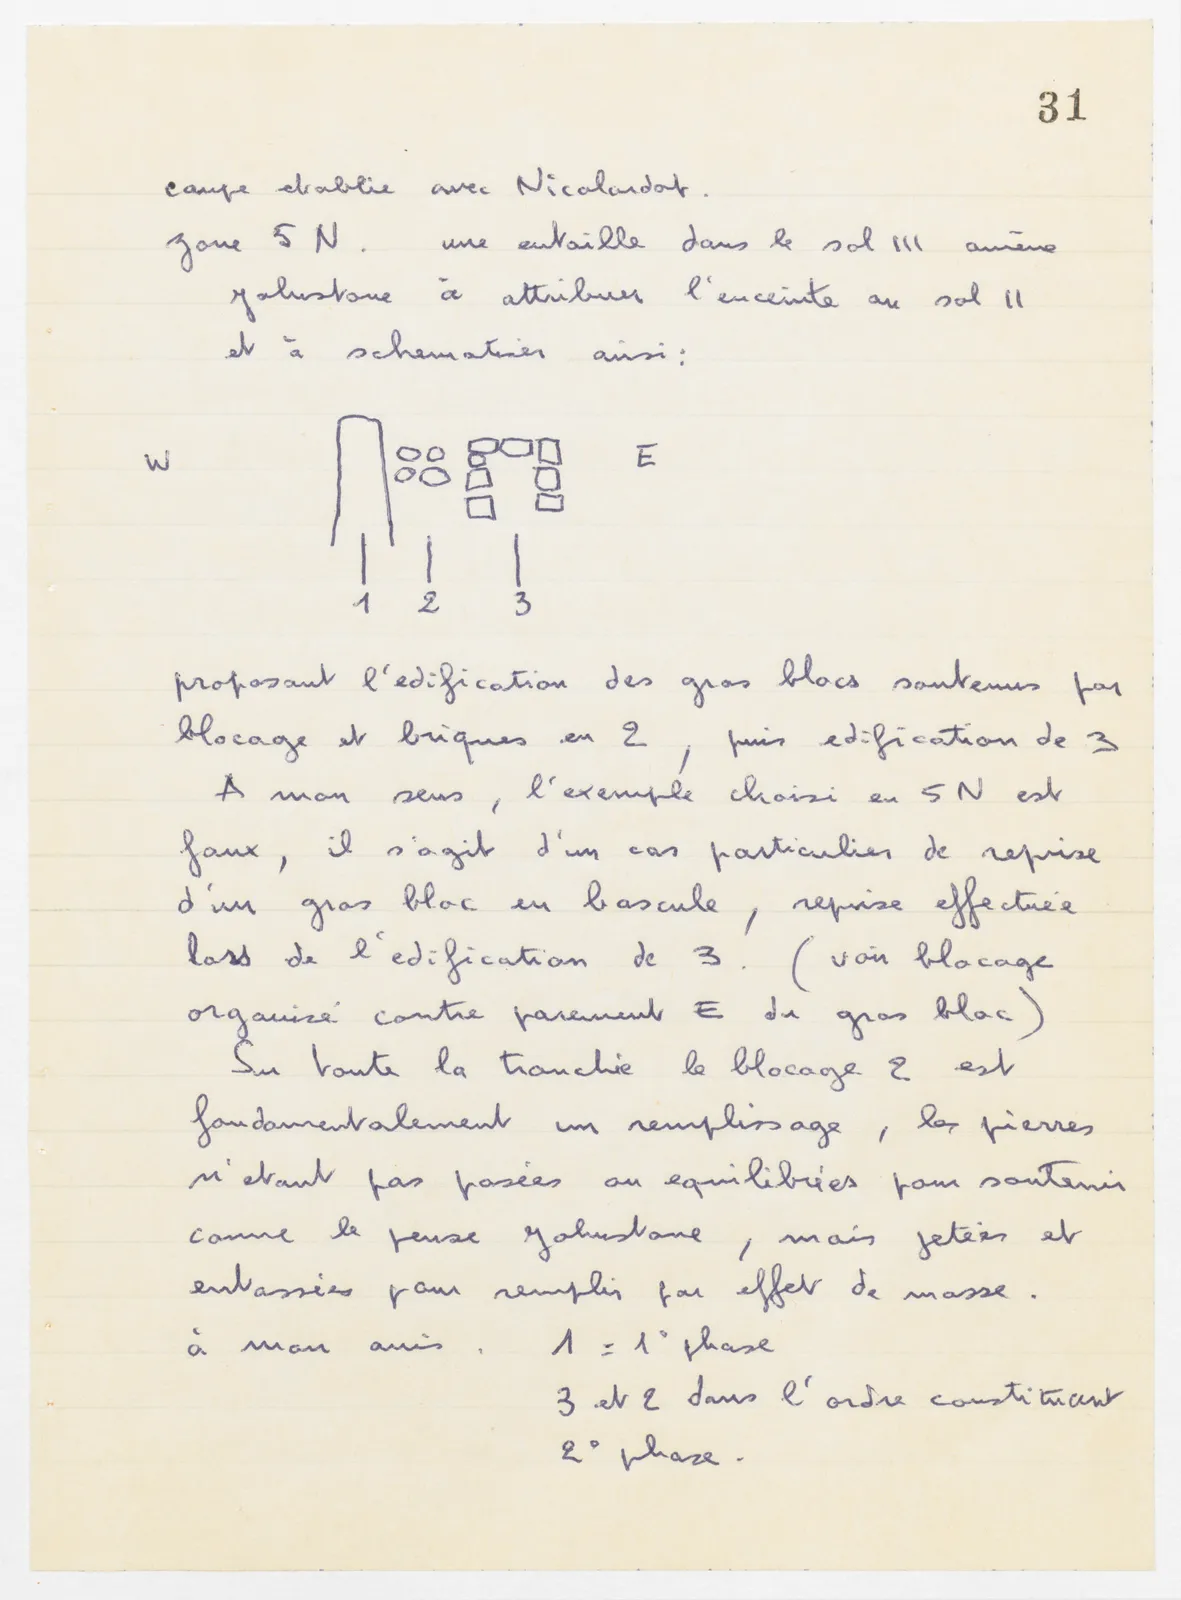
section drawn up with Nicolardot. zone 5 N. a cutting into floor III leads Johnstone to attribute the enclosure to floor II and to schematise it thus:
Drawing: schematic section of upright block, stones and bricks; labels: W; E; 1; 2; 3
proposing the erection of large blocks supported by rubble and bricks in 2, then erection of 3 In my view, the example chosen in 5 N is wrong; it is a particular case of a repair of a large tilted block, a repair carried out during the erection of 3. (see rubble organised against the E face of the large block) Throughout the trench the rubble 2 is basically a filling, the stones not being placed or balanced to support as Johnstone thinks, but thrown in and piled up to fill by mass effect. in my view. 1 = 1o phase 3 and 2 in that order constitute 2o phase.
65 figures hard to readstruck struck outadded written in above” jug ditto, and what it repeatsword reading not certain