
Page 54Scan 107 of 176
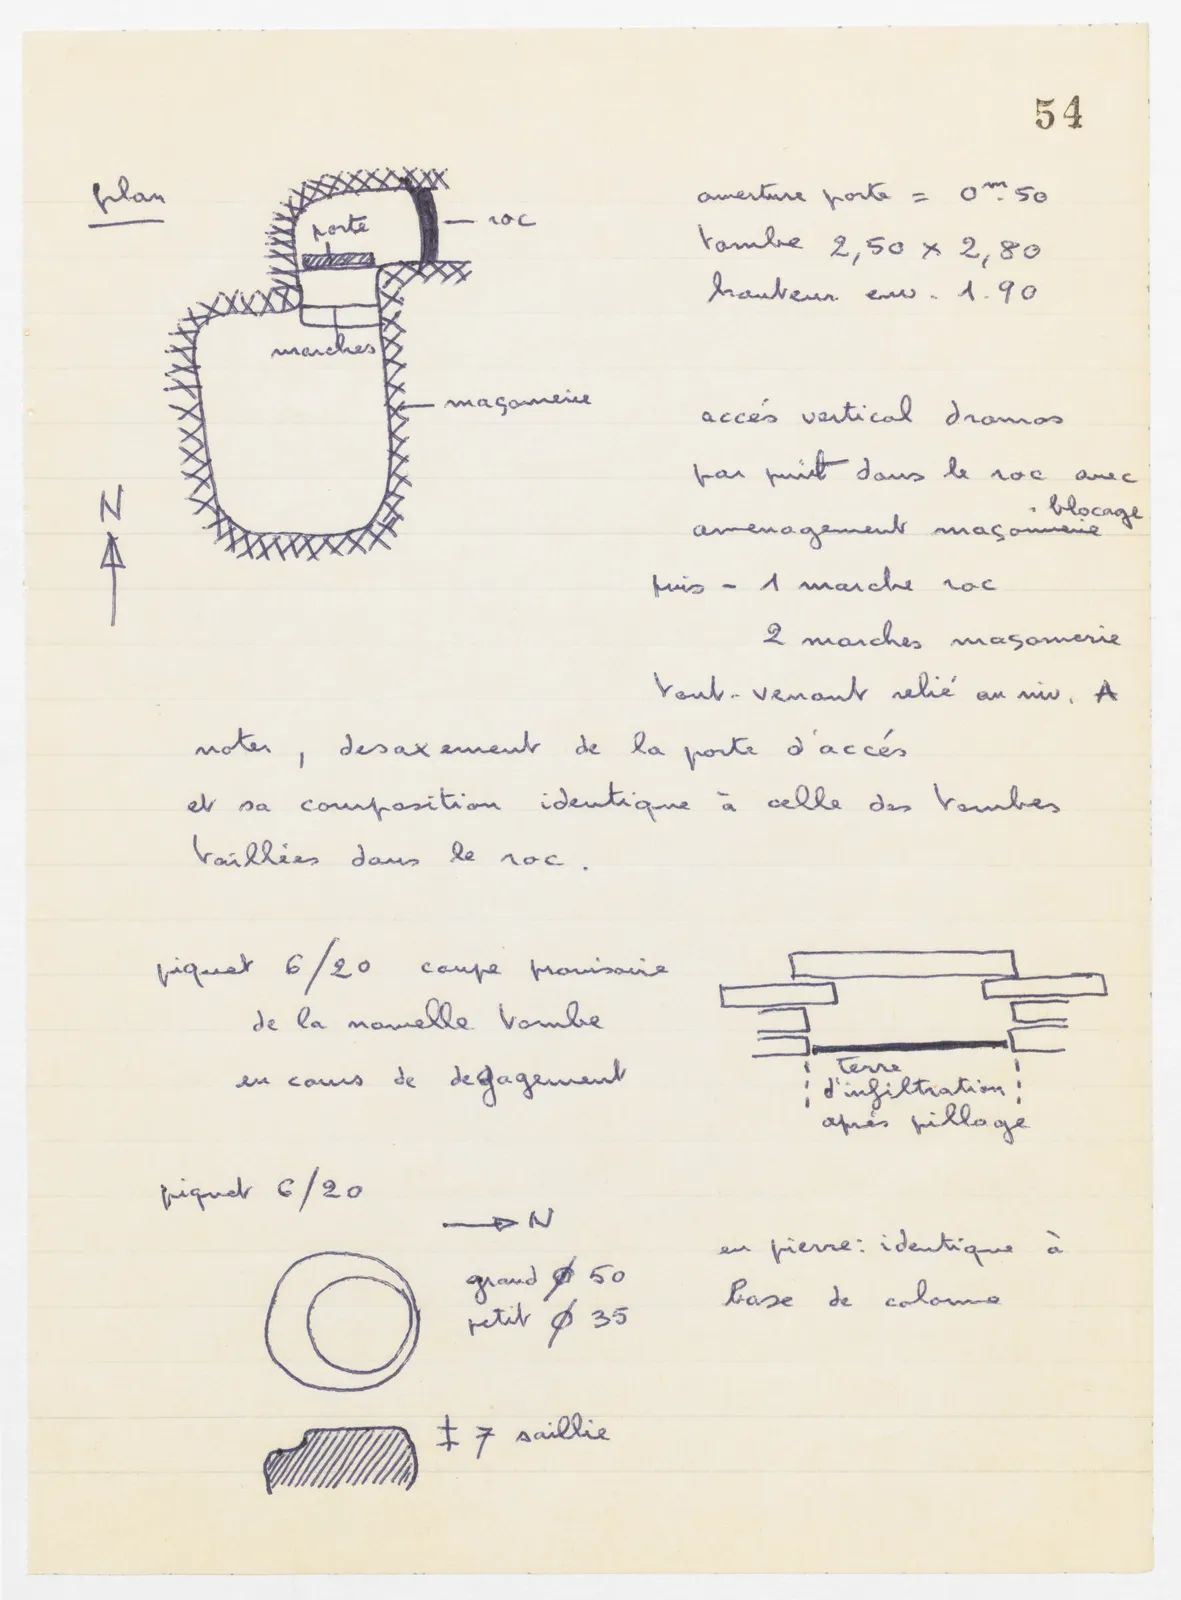
Drawing: plan of a chamber tomb with dromos, doorway and steps, with a North arrow on the left; labels: plan; door; rock; steps; masonry; N
door opening = 0m50 tomb 2,50 × 2,80 height c. 1.90
vertical access dromos by shaft in the rock with masonry fitting · rubble then - 1 rock step 2 masonry steps rubble bonded to level A note, the door of access is off-axis and its construction identical to that of the tombs cut in the rock.
stake 6/20 provisional section of the new tomb being cleared
Drawing: cross-section of a corbelled stone structure above a layer; labels: infiltration earth after looting
stake 6/20
Drawing: top view of two concentric circles with North arrow, and hatched profile view of a stepped stone object below; labels: N; grand ⌀ 50; petit ⌀ 35; ↕ 7 saillie
in stone: identical to column base
65 figures hard to readstruck struck outadded written in above” jug ditto, and what it repeatsword reading not certain