
Page 35Scan 69 of 196
| 12 | X | 63 |
Tr. 222/3E (contd.) :-
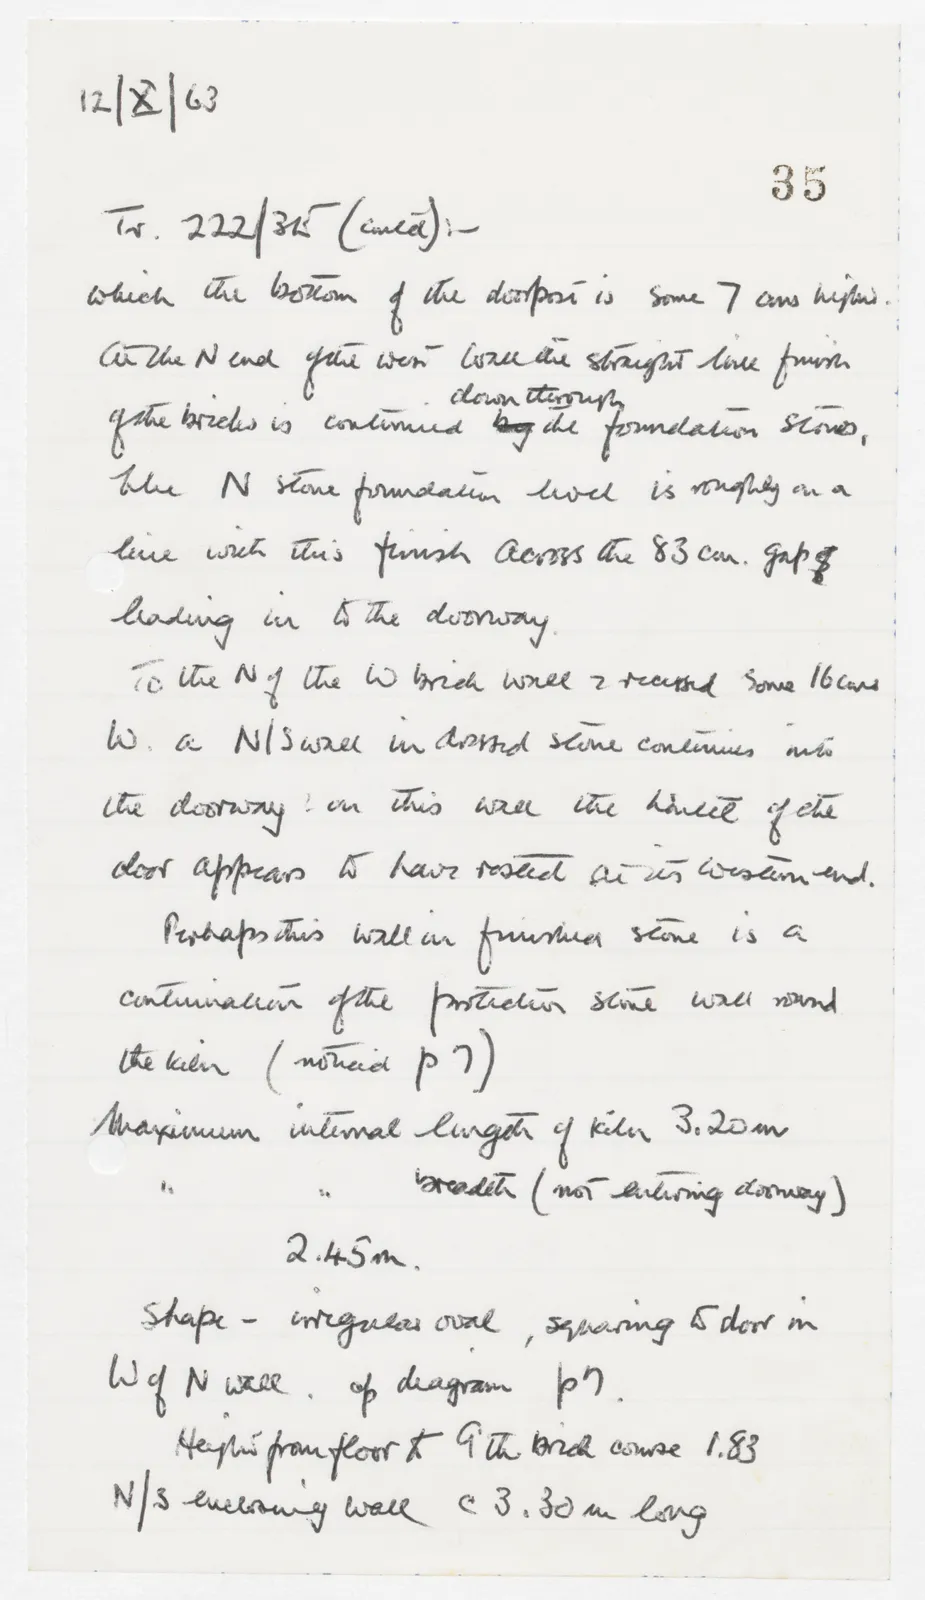
which the bottom of the doorpost is some 7 cms higher. At the N end of the west wall the straight line finish of the bricks is continued by down through the foundation stones. The N stone foundation level is roughly on a line with this finish across the 83 cm. gap of leading in to the doorway.
To the N of the W brick wall & recessed some 16 cms W. a N/S wall in dressed stone continues into the doorway : on this wall the lintel of the door appears to have rested at its western end. Perhaps this wall in finished stone is a continuation of the protective stone wall round the kiln (noticed p 7) Maximum internal length of kiln 3.20 m " " breadth (not entering doorway) 2.45 m. Shape - irregular oval , squaring to door in W of N wall . cf diagram p 7 . Height from floor to 9th brick course 1.83 N/S enclosing wall c 3.30 m long
65 figures hard to readstruck struck outadded written in above” jug ditto, and what it repeatsword reading not certain