
Page 31Scan 61 of 196
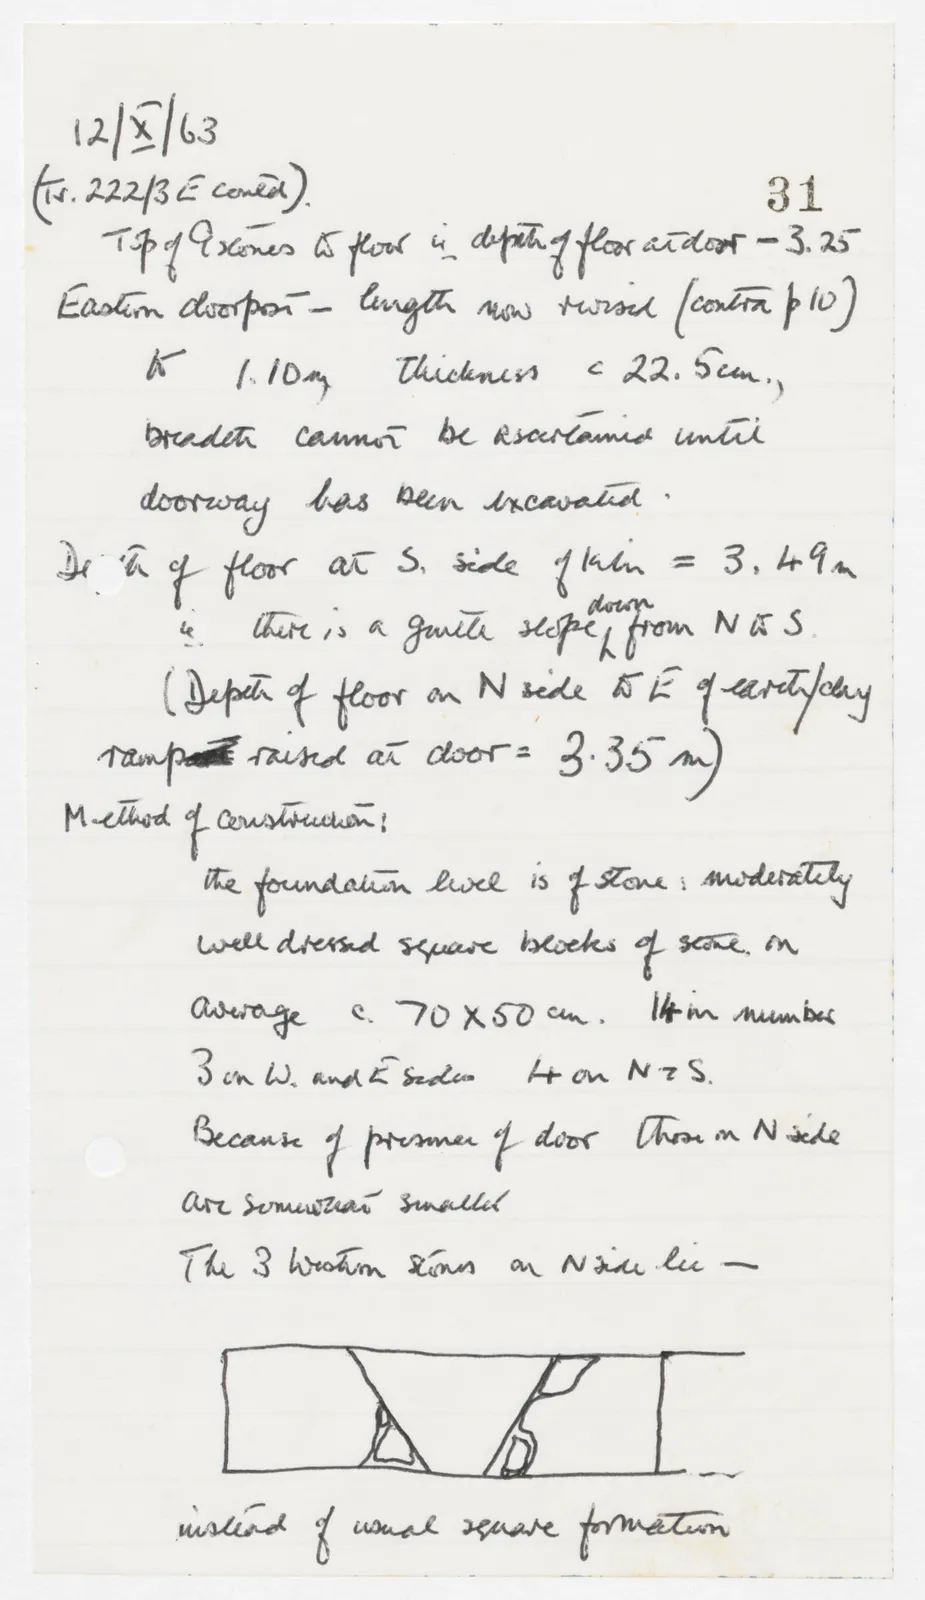
12/X/63 (Tr. 222/3 E contd). Top of G stones to floor i.e depth of floor at door - 3.25 Eastern doorpost - length now revised (contra p 10) to 1.10m thickness c 22.5cm., breadth cannot be ascertained until doorway has been excavated. Depth of floor at S. side of kiln = 3.49m i.e there is a gentle slope down from N to S. (Depth of floor on N side to E of earth/clay ramp [illegible] raised at door = 3.35m) Method of construction: The foundation level is of stone: moderately well dressed square blocks of stone, on average c. 70 x 50 cm. 14 in number 3 on W. and E sides 4 on N & S. Because of presence of door those on N side are somewhat smaller The 3 Western stones on N side lie —
Drawing: plan of three stone blocks in a row, with the middle one trapezoidal and smaller stones filling the gaps
instead of usual square formation
65 figures hard to readstruck struck outadded written in above” jug ditto, and what it repeatsword reading not certain