
Page 28Scan 55 of 196
| 12 | X | 63 |
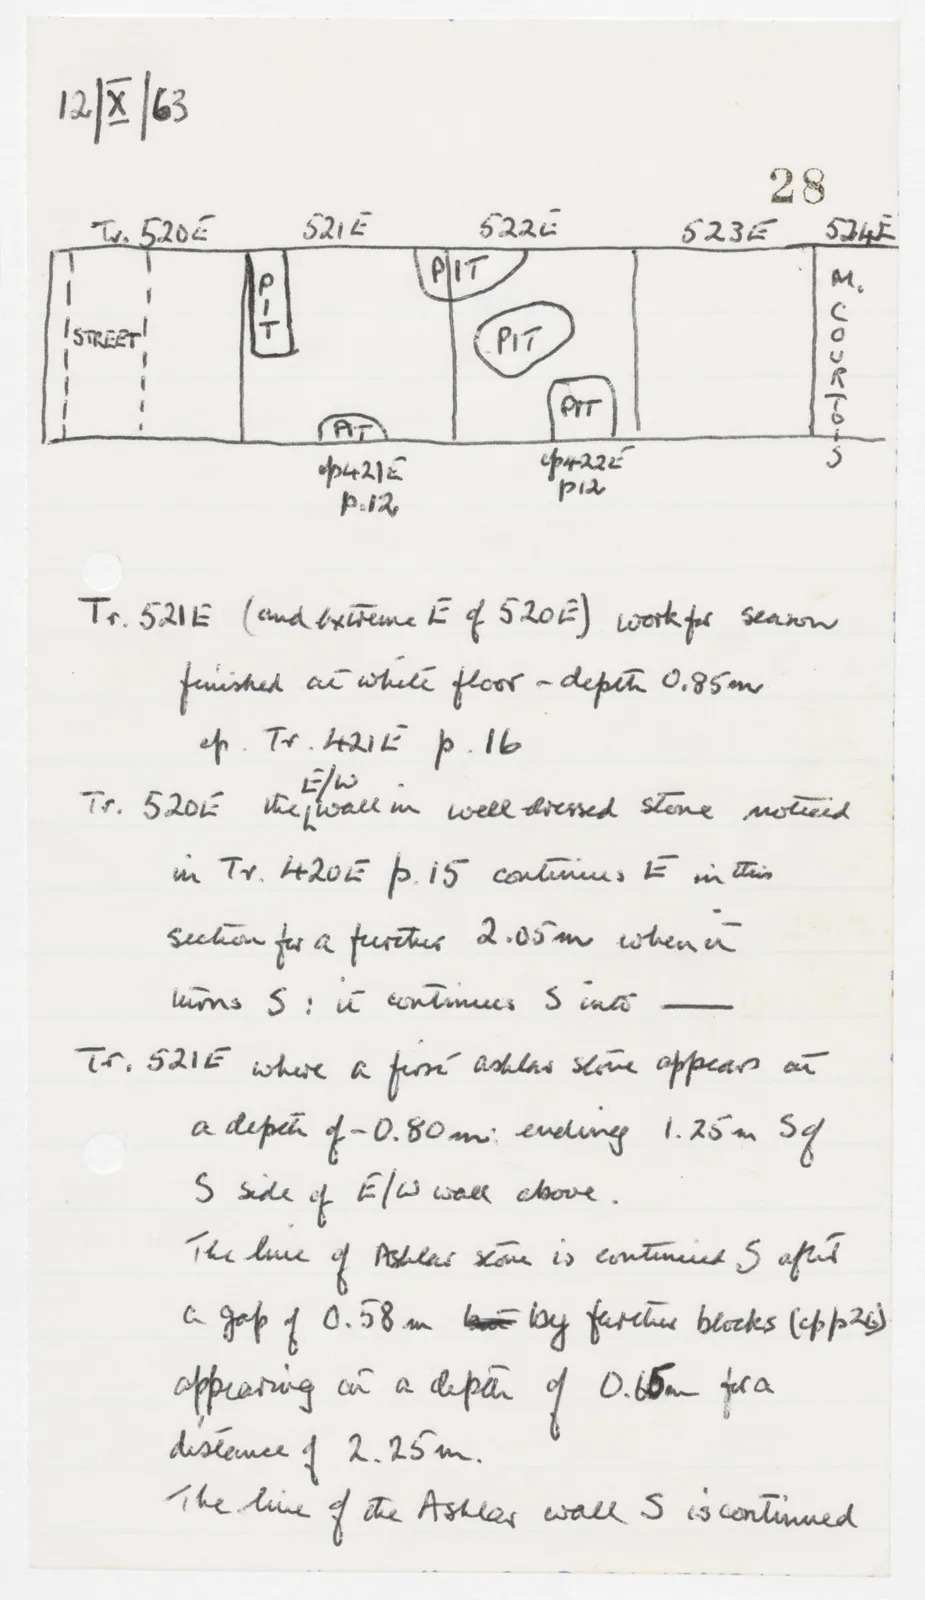
Drawing: plan of five adjacent trenches with pits and a street; labels: Tr. 520E; 521E; 522E; 523E; 524E; STREET; PIT; PIT; PIT; PIT; PIT; cf 421E p.12; cf 422E p12; M. COURTOIS
Tr. 521E (and extreme E of 520E) work for season finished at white floor - depth 0.85m cf. Tr. 421E p. 16
Tr. 520E the EW/ wall in well dressed stone noticed in Tr. 420E p. 15 continues E in this section for a further 2.05m when it turns S : it continues S into —
Tr. 521E where a first ashlar stone appears at a depth of - 0.80m : ending 1.25m S of S side of E/W wall above. The line of Ashlar stone is continued S after a gap of 0.58 m [illegible] by further blocks (cf p 26) appearing at a depth of 0.65m for a distance of 2.25m. The line of the Ashlar wall S is continued
65 figures hard to readstruck struck outadded written in above” jug ditto, and what it repeatsword reading not certain