
Page 10Scan 19 of 196
4/X/63
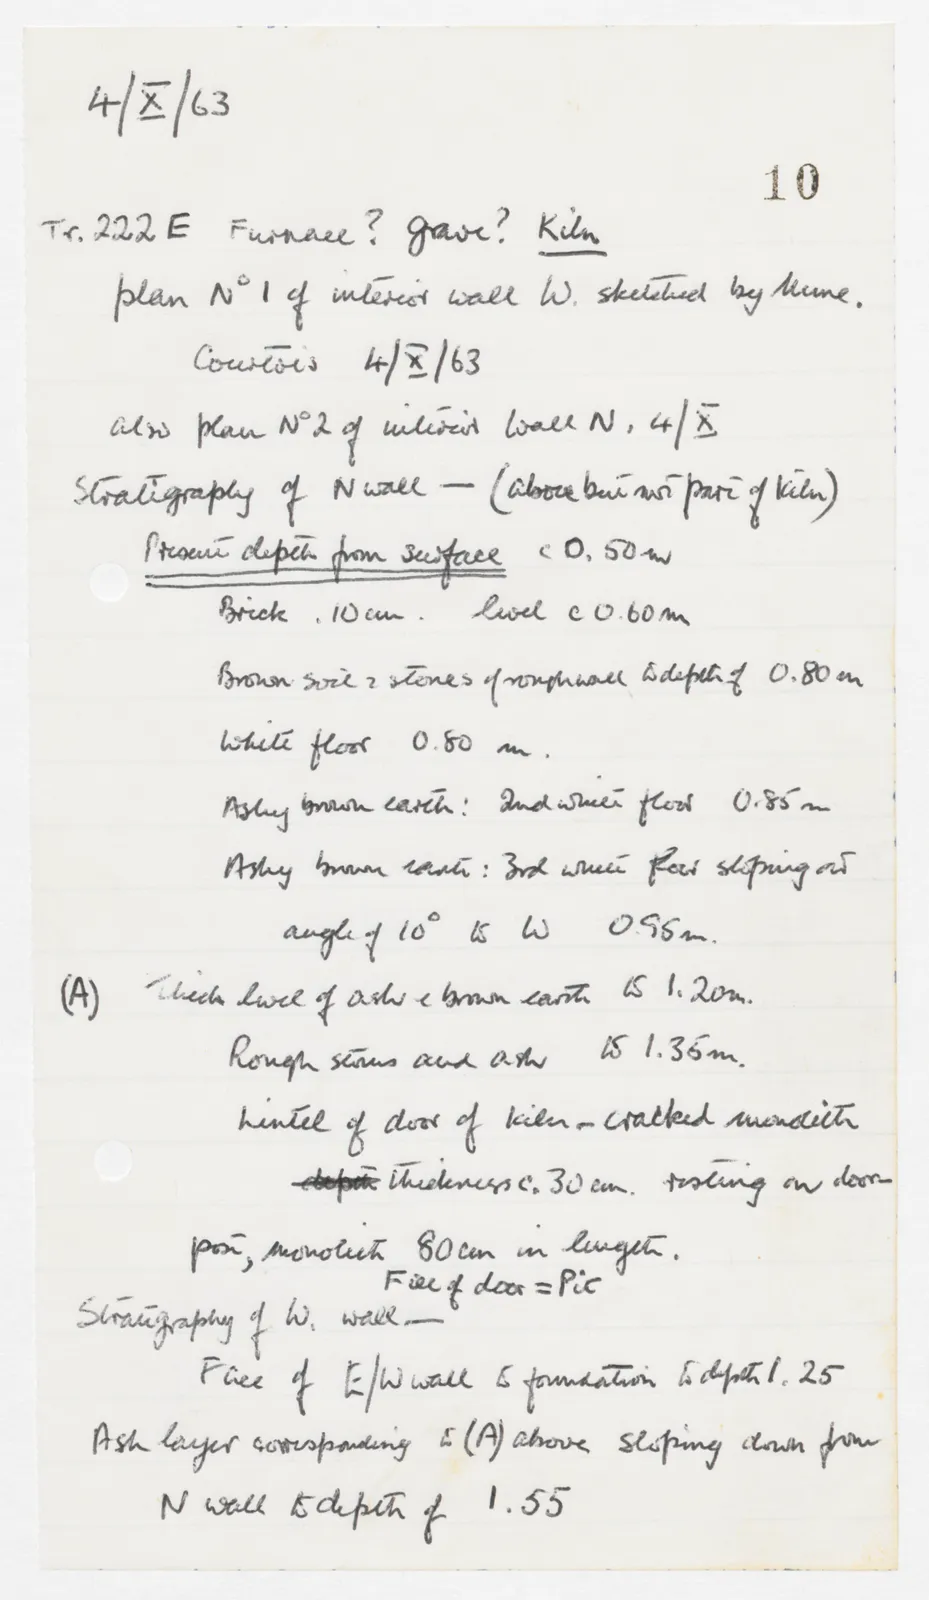
Tr. 222 E Furnace? grave? Kiln plan No 1 of interior wall W. sketched by Mme. Courtois 4/X/63 also plan No 2 of interior wall N, 4/X Stratigraphy of N wall – (above but not part of kiln) Present depth from surface c 0.50 m Brick . 10 cm . level c 0.60 m Brown soil & stones of rough wall to depth of 0.80 m White floor 0.80 m. Ashy brown earth: 2nd white floor 0.85 m Ashy brown earth: 3rd white floor sloping at angle of 10° to W 0.95 m. (A) Thick level of ash & brown earth to 1.20 m. Rough stones and ash to 1.35 m. Lintel of door of kiln – cracked monolith depth thickness c. 30 cm. resting on doorpost, monolith 80 cm in length. Fill of door = Pit Stratigraphy of W. wall – Face of E/W wall to foundation to depth 1.25 Ash layer corresponding to (A) above sloping down from N wall to depth of 1.55
65 figures hard to readstruck struck outadded written in above” jug ditto, and what it repeatsword reading not certain