
Unnumbered pageScan 11 of 196
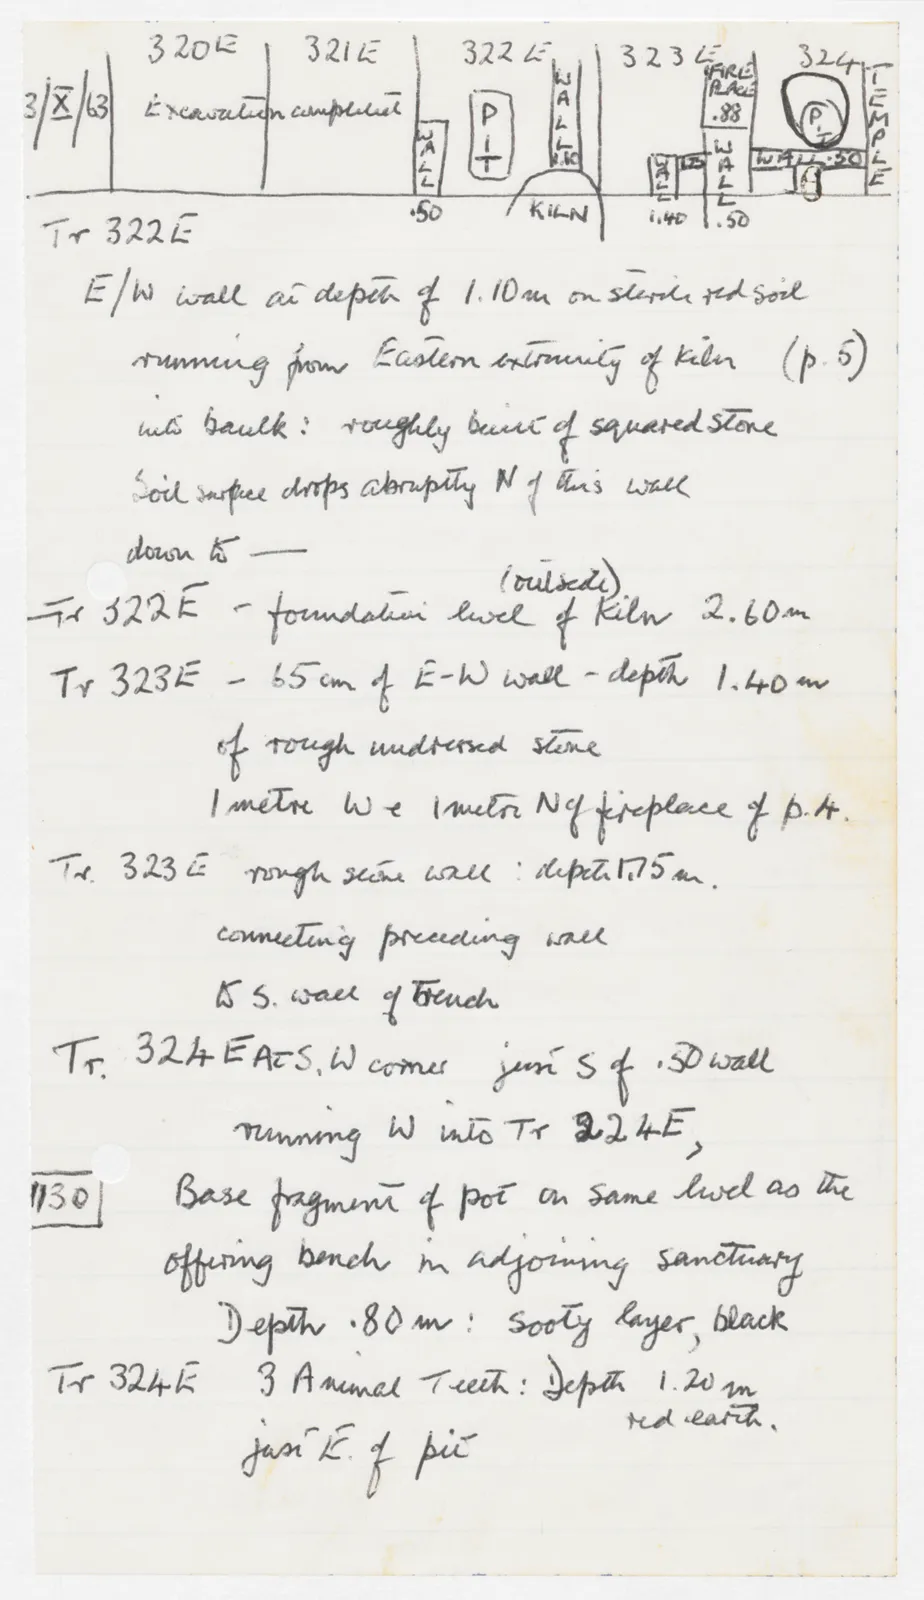
Drawing: schematic plan of trenches 320E to 324; labels: 3/X/63; 320E; 321E; Excavation completed; 322E; WALL; .50; PIT; WALL; 1.10; KILN; 323E; WALL; 1.40; 1.75; FIRE PLACE; .88; WALL; .50; 324; PIT; WALL .50; TEMPLE
Tr 322 E E/W wall at depth of 1.10m on sterile red soil running from Eastern extremity of kiln (p. 5) into baulk: roughly built of squared stone Soil surface drops abruptly N of this wall down to —
Tr 322 E - foundation level (outside) of kiln 2.60m
Tr 323 E - 65 cm of E-W wall - depth 1.40 m of rough undressed stone 1 metre W & 1 metre N of fireplace cf p. 4.
Tr. 323 E rough stone wall : depth 1.75 m. connecting preceding wall to S. wall of Trench
Tr. 324 E At S. W corner just S of .50 wall running W into Tr 324E, 1130 Base fragment of pot on same level as the offering bench in adjoining sanctuary Depth .80 m : sooty layer, black
Tr 324 E 3 Animal Teeth : Depth 1.20 m red earth. just E. of pit
65 figures hard to readstruck struck outadded written in above” jug ditto, and what it repeatsword reading not certain