
Unnumbered pageScan 1 of 1
Margin top: B
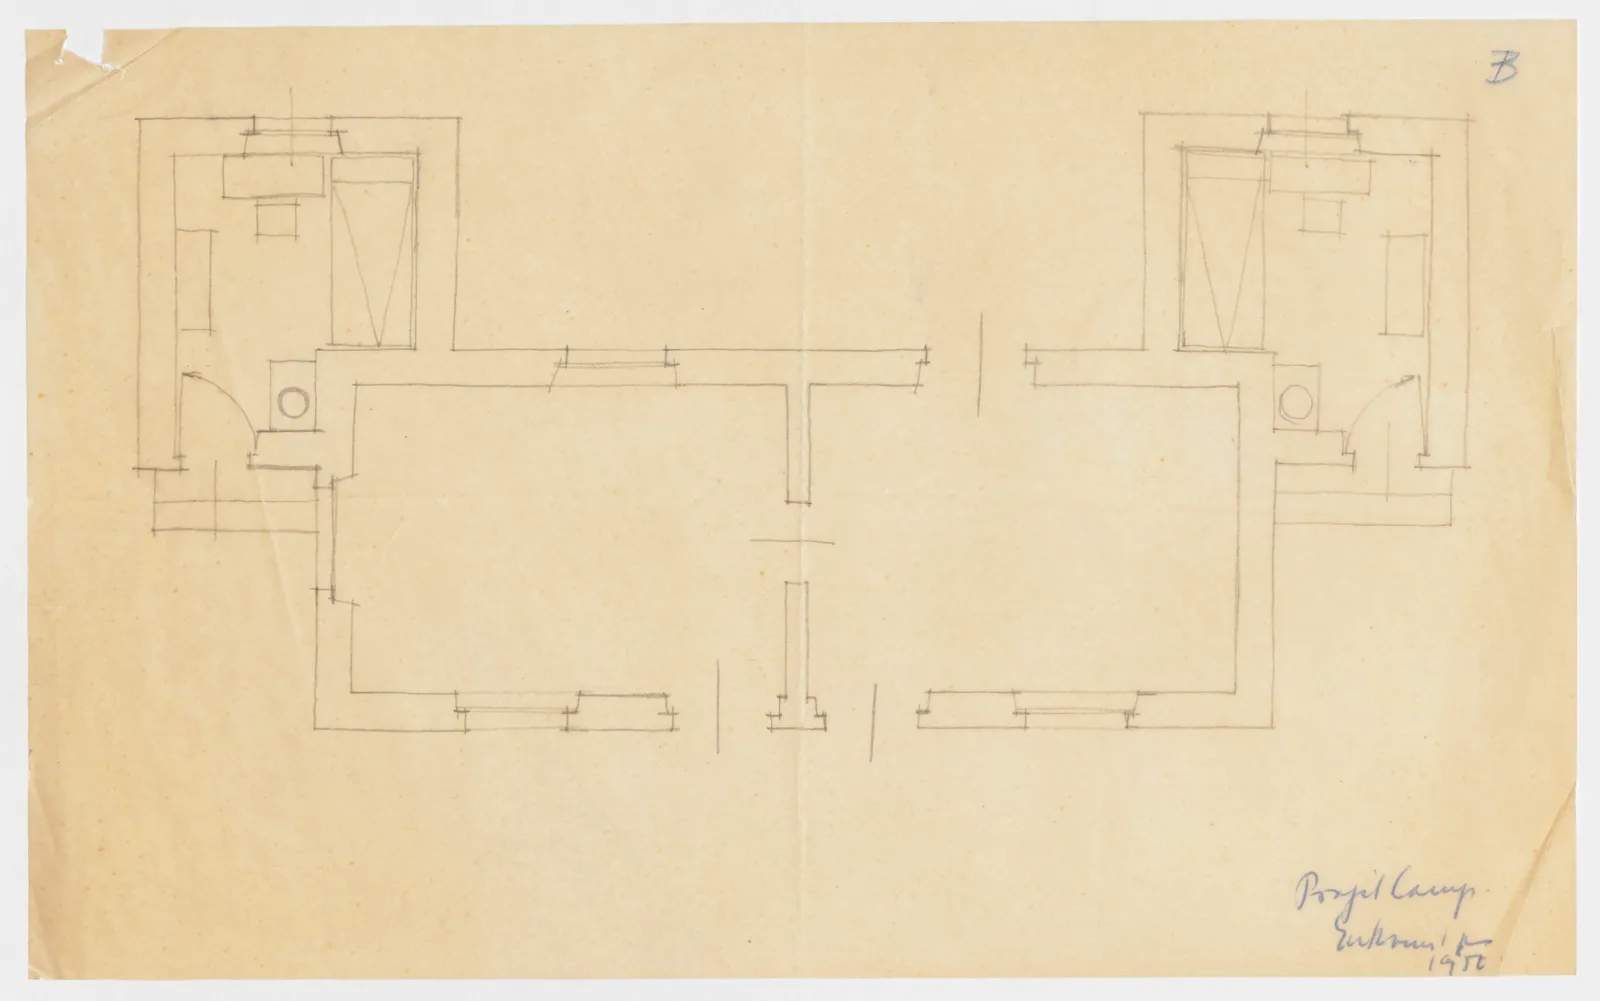
Drawing: architectural floor plan of a symmetrical building with two central rooms and two projecting side wings containing smaller furnished rooms; labels: none
Projet Camp. Enkomi 1952
65 figures hard to readstruck struck outadded written in above” jug ditto, and what it repeatsword reading not certain